13617 SE 197th Place, Renton, WA 98058
- $975,000
- 5
- BD
- 3
- BA
- 3,480
- SqFt


Listing courtesy of Berkshire Hathaway HS NW.
- List Price
- $975,000
- Status
- ACTIVE
- MLS#
- 2534431
- Price Change
- ▼ $23,500 1785016640
- Days on Market
- 50
- Bedrooms
- 5
- Finished SqFt
- 3,480
- Area Total SqFt
- 3480
- Annual Tax Ammount
- 8555
- Lot Size (sq ft)
- 40,588
- Sewer
- Sewer Connected
Property Description
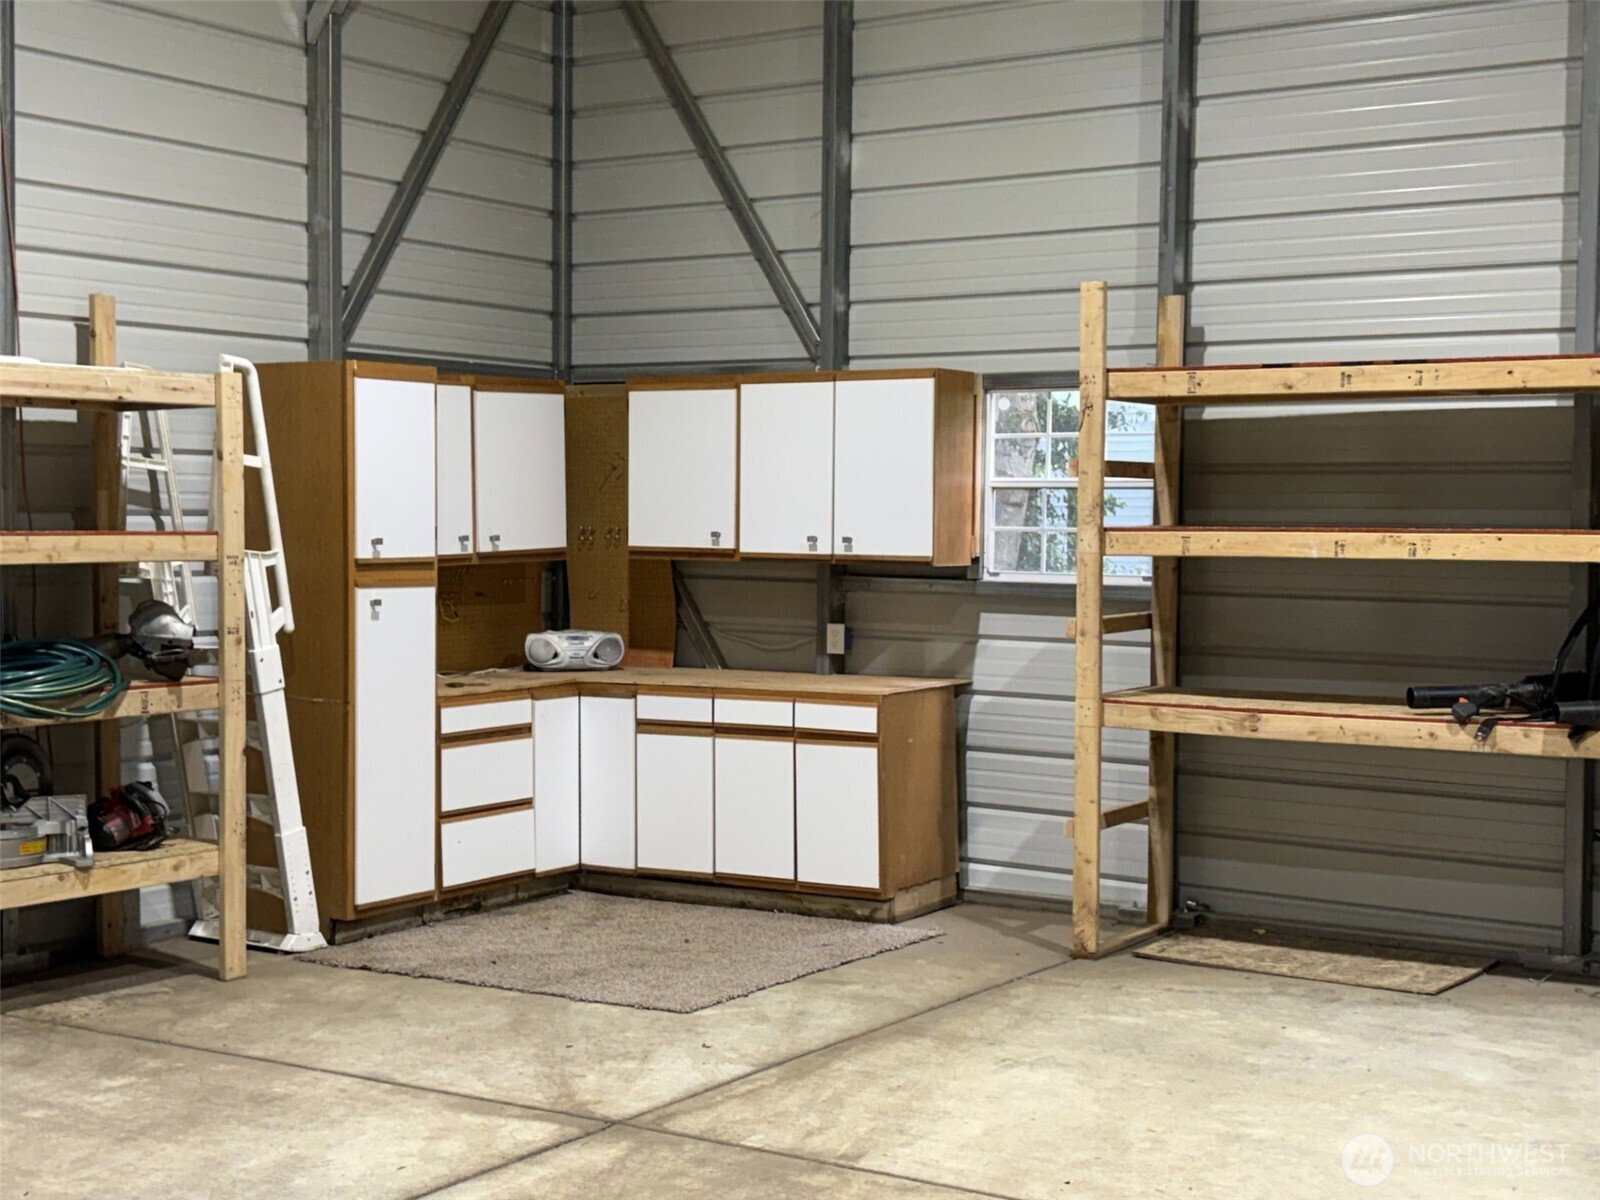
Escape the chaos & come home to your private oasis! Tucked down a quiet road on a shy acre, this stunning 3,580 SF retreat delivers the country living experience you’ve been searching for without sacrificing convenience. Minutes from restaurants, shopping, parks & schools for this sought after area. Vaulted ceilings and an open kitchen anchor the main level, along with a main level primary w/5pc bath & walk-in closet, an additional 2BR, & full bath on main. Downstairs you will find a fully updated suite, with an additional kitchen & appliances, bedroom + bonus/den, along w/an additional laundry setup, and a large 300+ sq ft storage area, and separate entrance. Unwind in the fenced backyard featuring an above-ground pool with its own walking track, surrounded by mature apple, cherry, pear & walnut trees. Relax on your large deck w/Mt Rainier views or spend the evening soaking in your hot tub. Major updates in the last 2-years include: new roof & gutters, new furnace, central A/C, Trex decks, LVP flooring & full LED lighting, along with the hobbyist’s dream a massive 30x40 detached shop ready for your tools, toys & projects, with RV/Semi height entrance. Your sanctuary is ready and waiting!
/u.realgeeks.media/pnwcasas/PNWCasas_BLK_Logo.jpg)
Additional Information
- Community
- Fairwood
- Style
- 16 - 1 Story w/Bsmnt.
- Basement
- Daylight, Finished
- Year Built
- 2000
- Total Covered Parking
- 6
- View
- Territorial
- Roof
- Composition
- Site Features
- Cable TV, Deck, Fenced-Fully, Gas Available, Patio, RV Parking, Shop
- Tax Year
- 2025
- School District
- Kent
- Elementary School
- Lake Youngs Elem
- Middle School
- Northwood Jnr High
- High School
- Kentridge High
- Potential Terms
- Cash, Conventional, FHA, USDA Loan, VA Loan
- Interior Features
- Bath Off Primary, Ceiling Fan(s), Dbl Pane/Storm Window, Hot Tub/Spa, Pantry, Skylight(s), Vaulted Ceiling(s), Walk-In Closet(s), Water Heater
- Flooring
- Vinyl Plank, Carpet
- Driving Directions
- From SR 515 (108th Av SE), go east on SE 192nd St; south on 136th Pl SE (continue onto gravel portion); east on SE 197th Pl; 1st home on the right.
- Appliance
- Dishwasher, Disposal, Dryer, Microwave, See Remarks, Stove(s)/Range(s), Washer
- Appliances Included
- Dishwasher(s), Dryer(s), Garbage Disposal, Microwave(s), See Remarks, Stove(s)/Range(s), Washer(s)
- Water Heater Location
- Basement
- Water Heater Type
- Gas
- Energy Source
- Electric, Natural Gas
 Based on information submitted to the MLS GRID as of . All data is obtained from various sources and may not have been verified by broker or MLS GRID. Supplied Open House Information is subject to change without notice. All information should be independently reviewed and verified for accuracy. Properties may or may not be listed by the office/agent presenting the information.IDX information is provided exclusively for consumers’ personal noncommercial use, and may not be used for any purpose other than to identify prospective properties consumers may be interested in purchasing.