21136 NE 16th Street, Sammamish, WA 98074
- $899,000
- 4
- BD
- 3
- BA
- 1,650
- SqFt





Listing courtesy of Redfin.
- List Price
- $899,000
- Status
- PENDING
- MLS#
- 2533800
- Days on Market
- 27
- Bedrooms
- 4
- Finished SqFt
- 1,650
- Area Total SqFt
- 1650
- Annual Tax Ammount
- 527
- Internet Provider
- COMACAST
- Lot Size (sq ft)
- 7,425
- Fireplace
- Yes
- Sewer
- Sewer Connected
Property Description
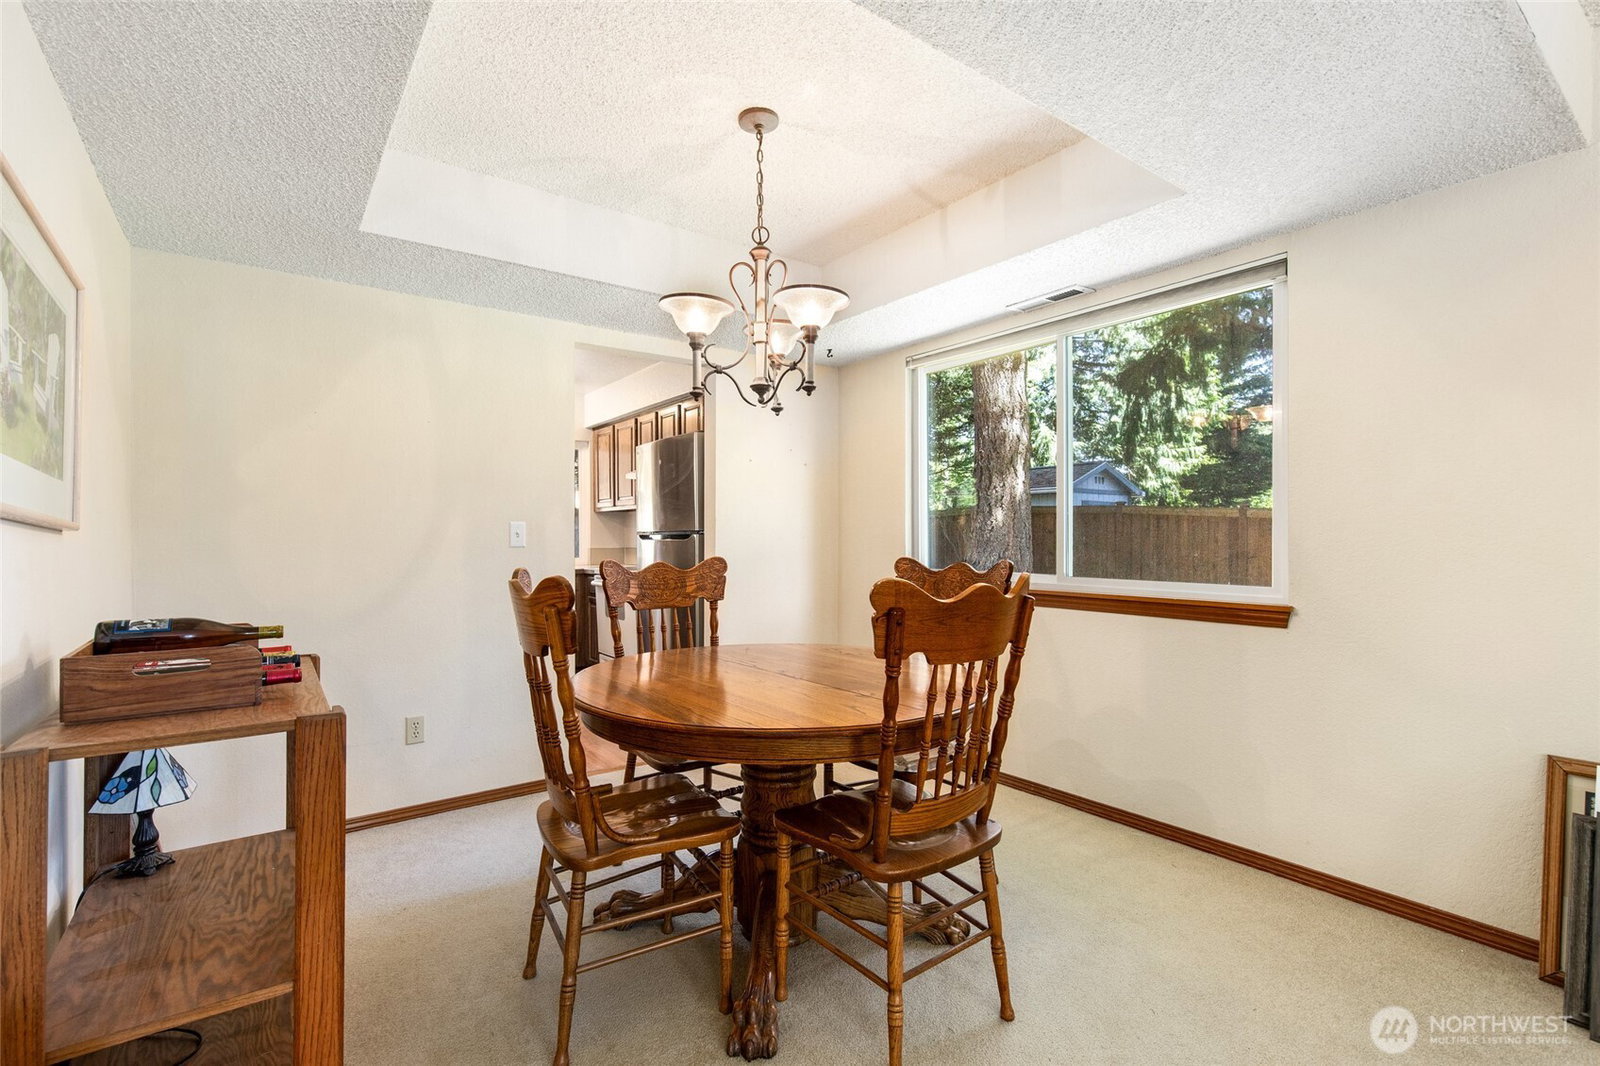
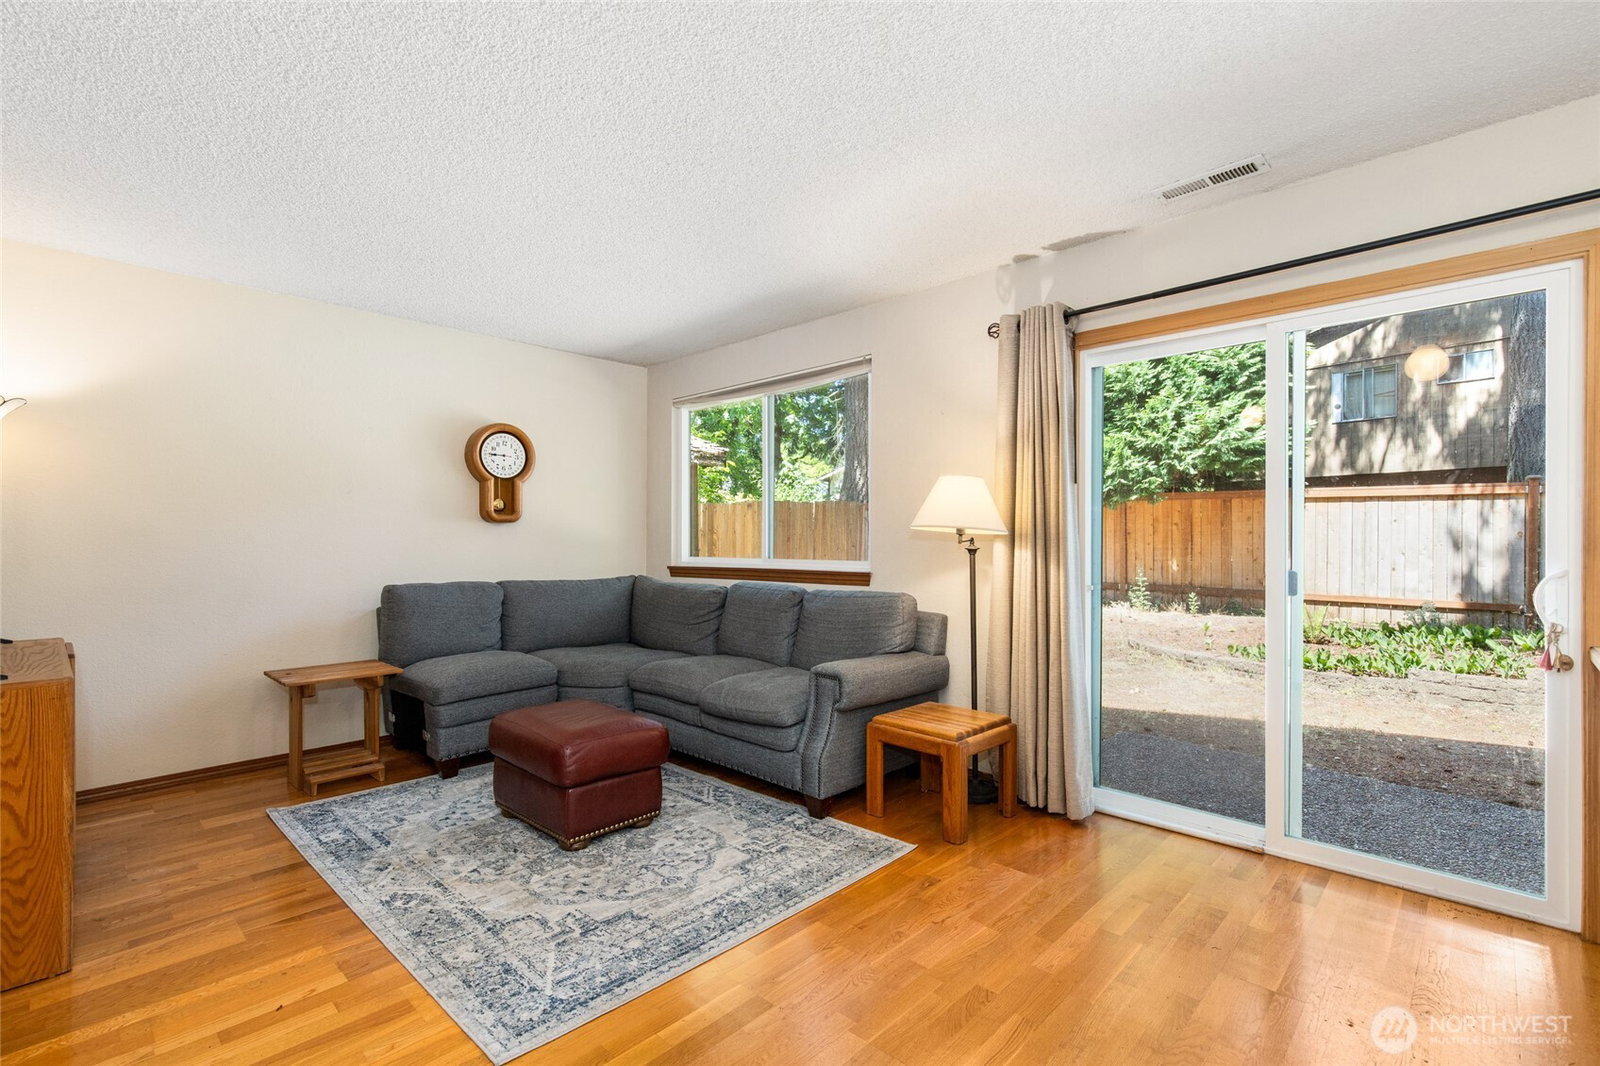
Nestled in the heart of Sammamish on a large, sun-filled lot, this spacious 4-bedroom home offers an incredible opportunity to create something truly your own. Set in one of the area's most sought-after neighborhoods, you'll enjoy a lifestyle defined by top-rated schools, nearby parks, and convenient access to everything the Eastside has to offer. The functional floorplan provides space for both everyday living and entertaining. A formal living room with a cozy wood-burning fireplace flows seamlessly into the dining room, creating a warm and inviting setting for gatherings. The kitchen opens to the great room, allowing everyone to stay connected, while a convenient powder room completes the main level. Upstairs, the primary suite offers a peaceful retreat with an en-suite bath featuring a skylight, walk-in closet, and abundant natural light. Three additional bedrooms and a full bath provide flexibility for guests, home offices, or growing households.Step outside to a spacious backyard designed for enjoying the outdoors. Whether you're gardening, hosting summer barbecues, playing with pets, or simply relaxing in the sunshine, there's room to spread out and enjoy. A large storage shed and patio add practicality and function. Located 2 min from Margaret Mead Elementary, just around the corner from East Sammamish Park, and a short commute to Redmond, Microsoft, and Sahalee Golf & Country Club. No HOA and award-winning Lake Washington Schools complete the offering.
/u.realgeeks.media/pnwcasas/PNWCasas_BLK_Logo.jpg)
Additional Information
- Community
- Inglewood
- Style
- 12 - 2 Story
- Basement
- None
- Year Built
- 1982
- Total Covered Parking
- 2
- Roof
- Composition
- Site Features
- Fenced-Partially, Outbuildings, Patio
- Tax Year
- 2025
- School District
- Lake Washington
- Elementary School
- Buyer To Verify
- Middle School
- Buyer To Verify
- High School
- Buyer To Verify
- Potential Terms
- Cash, Conventional, FHA, VA Loan
- Interior Features
- Bath Off Primary, Ceiling Fan(s), Dbl Pane/Storm Window, Dining Room, Fireplace, Skylight(s), Walk-In Closet(s)
- Flooring
- Hardwood, Laminate, Carpet
- Driving Directions
- google maps is correct
- Appliance
- Dishwasher, Dryer, Refrigerator, Stove(s)/Range(s), Washer
- Appliances Included
- Dishwasher(s), Dryer(s), Refrigerator(s), Stove(s)/Range(s), Washer(s)
- Energy Source
- Electric
 Based on information submitted to the MLS GRID as of . All data is obtained from various sources and may not have been verified by broker or MLS GRID. Supplied Open House Information is subject to change without notice. All information should be independently reviewed and verified for accuracy. Properties may or may not be listed by the office/agent presenting the information.IDX information is provided exclusively for consumers’ personal noncommercial use, and may not be used for any purpose other than to identify prospective properties consumers may be interested in purchasing.