1820 34th Street SE, Puyallup, WA 98372
- $799,900
- 4
- BD
- 3
- BA
- 2,816
- SqFt


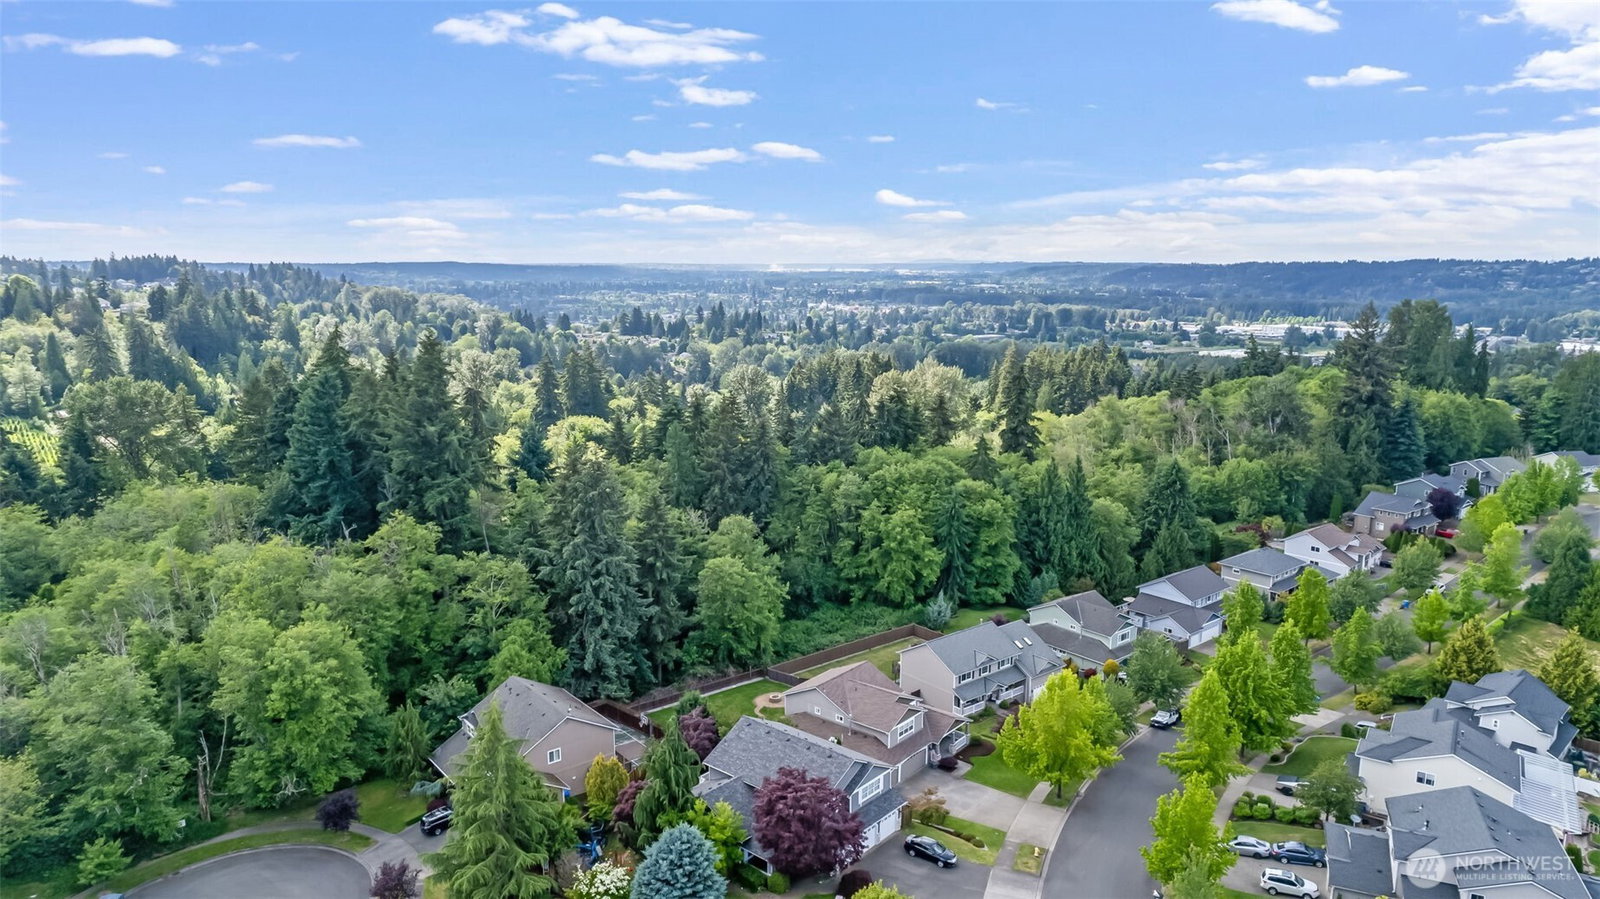
Listing courtesy of Keller Williams Realty.
- List Price
- $799,900
- Status
- ACTIVE
- MLS#
- 2533794
- Days on Market
- 52
- Bedrooms
- 4
- Finished SqFt
- 2,816
- Area Total SqFt
- 2816
- Annual Tax Ammount
- 7393
- Lot Size (sq ft)
- 12,743
- Fireplace
- Yes
- Sewer
- Sewer Connected
Property Description
Welcome to sought-after Crystal Ridge! This stunning home blends luxury, comfort, and functionality with gorgeous updates throughout. Rich dark hardwood flooring, brand-new carpet, fresh interior paint and designer finishes make this home truly move-in ready. The beautifully updated kitchen is a dream for those who love to cook, featuring custom cabinetry, quartz countertops, and double ovens. The main-floor primary suite offers convenience and elegance with a spa-like 5-piece ensuite and walk-in closet. The inviting living room showcases a beautiful stone fireplace and plantation shutters, while the formal dining room is perfect for entertaining. Upstairs offers 3 bedrooms plus a den/office or optional 4th bedroom. Downstairs features an amazing bonus space plus additional flex space ideal for a home office or gym, with direct backyard access. Step outside to the HUGE backyard complete with a fire pit, swing set, spacious deck, and covered concrete patio below—perfect for entertaining year-round. Enjoy warm summer evenings on the charming front porch. Additional highlights include air conditioning, a full-house gas generator, new windows along the back side of the home, and a large 3-car garage wired for 2 electric vehicles. This home has the space, upgrades, and thoughtful details buyers are searching for—no work needed, just move in and enjoy!
/u.realgeeks.media/pnwcasas/PNWCasas_BLK_Logo.jpg)
Additional Information
- Community
- Crystal Ridge
- Style
- 12 - 2 Story
- Basement
- Roughed In
- Year Built
- 1999
- Total Covered Parking
- 3
- View
- Territorial
- Roof
- Composition
- Site Features
- Cable TV, Deck, Electric Car Charging, Fenced-Fully, Gas Available, High Speed Internet, Outbuildings, Outdoor Fireplace, Patio, Sprinkler System
- Tax Year
- 2026
- HOA Dues
- $553
- School District
- Puyallup
- Elementary School
- Buyer To Verify
- Middle School
- Buyer To Verify
- High School
- Buyer To Verify
- Potential Terms
- Cash, Conventional, FHA, VA Loan
- Interior Features
- Fireplace, French Doors, Skylight(s), Water Heater
- Flooring
- Ceramic Tile, Hardwood, Vinyl Plank, Carpet
- Driving Directions
- GPS Friendly!
- Appliance
- Dishwasher, Disposal, Double Oven, Stove(s)/Range(s)
- Appliances Included
- Dishwasher(s), Double Oven, Garbage Disposal, Stove(s)/Range(s)
- Water Heater Location
- Garage
- Water Heater Type
- Gas
- Energy Source
- Natural Gas
 Based on information submitted to the MLS GRID as of . All data is obtained from various sources and may not have been verified by broker or MLS GRID. Supplied Open House Information is subject to change without notice. All information should be independently reviewed and verified for accuracy. Properties may or may not be listed by the office/agent presenting the information.IDX information is provided exclusively for consumers’ personal noncommercial use, and may not be used for any purpose other than to identify prospective properties consumers may be interested in purchasing.