5620 Wetmore Avenue Unit #B, Everett, WA 98203
- $560,000
- 3
- BD
- 4
- BA
- 1,000
- SqFt




Listing courtesy of Coldwell Banker Danforth.
- List Price
- $560,000
- Status
- ACTIVE
- MLS#
- 2532336
- Days on Market
- 54
- Bedrooms
- 3
- Finished SqFt
- 1,000
- Lot Size (sq ft)
- 1,218
- Area Total SqFt
- 1000
Property Description
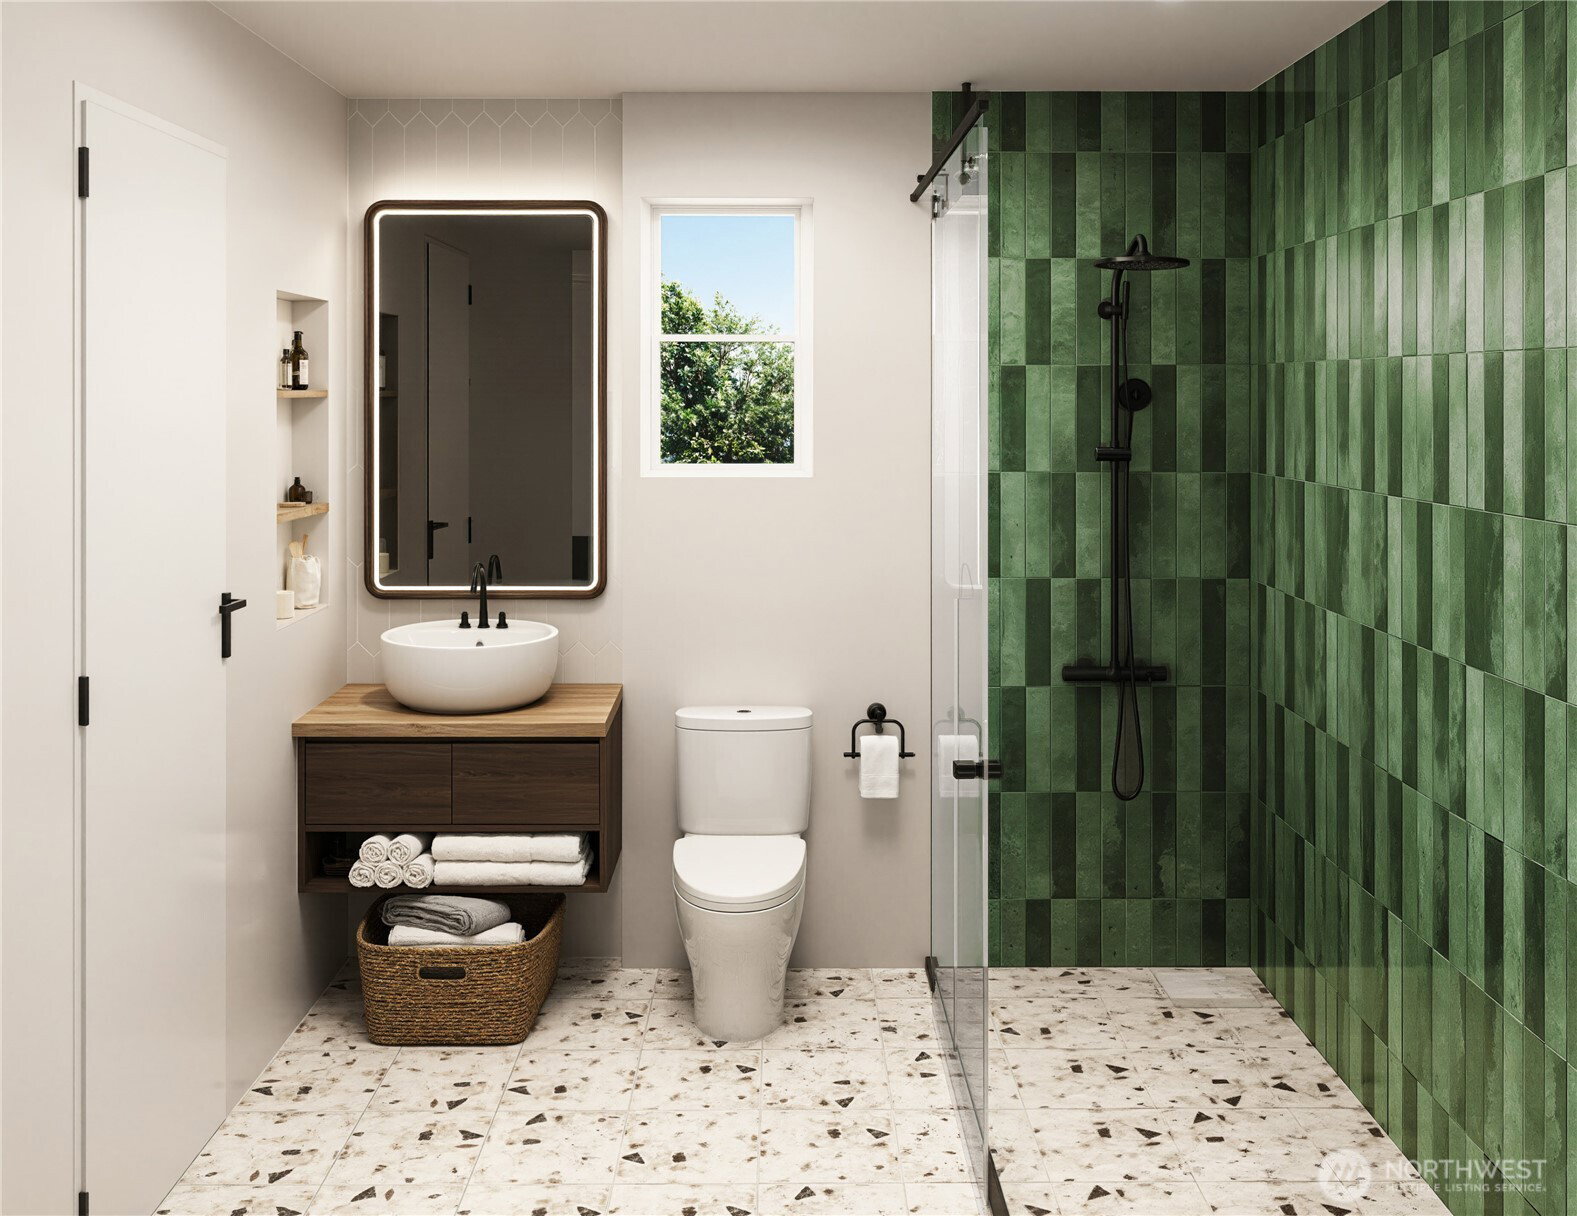
Tucked away from busy streets in Everett's desirable Glacier View neighborhood, 2 new homes are under construction (no shared walls), offering an exceptional blend of modern design, privacy, and low-maintenance living. 4 total bathrooms including one for each bedroom, plus powder for guests create a rare level of comfort and flexibility for roommates, guests, or multi-generational living. Planned finishes include quartz countertops, stylish modern touches, and an efficient layout that lives larger than its footprint. Wide staircases create an open feel, and there's room for a full-sized washer and dryer. Enjoy territorial views from decks on both the 2nd and 3rd floors; perfect for morning coffee, outdoor dining, or relaxing at the end of the day. The small yard offers outdoor space without extensive upkeep. Accessed from the alley, the private garage provides convenient parking and storage. Located 5 minutes from I-5, near Everett Golf & Country Club, parks, shopping, dining, this home offers a peaceful setting with easy access to everyday amenities. Separate utilities mean no shared billing. A rare opportunity to own a brand-new, low-maintenance home in one of Everett's most established neighborhoods.Modern, efficient, and thoughtfully crafted, this newly constructed home presents a unique opportunity to enjoy stylish, low-maintenance living in one of Everett's most established neighborhoods. 2 units are available.
/u.realgeeks.media/pnwcasas/PNWCasas_BLK_Logo.jpg)
Additional Information
- Community
- Beverly Park
- Building Name
- Fairmore
- Style
- 32 - Townhouse
- Floor #
- 1
- Year Built
- 2026
- # of Assigned Spaces
- 2
- View
- Mountains, Partial, Territorial
- Roof
- Flat
- Unit Features
- Balcony/Deck/Patio, End Unit, Ground Floor, Primary Bath, Top Floor, Yard
- Tax Year
- 2026
- HOA Dues
- $180
- School District
- Everett
- Elementary School
- Lowell Elem
- Middle School
- Evergreen Mid
- High School
- Everett High
- Potential Terms
- Cash, Conventional, FHA, State Bond, VA Loan
- Interior Features
- Cooking-Electric, Dryer-Electric, End Unit, Ground Floor, Ice Maker, Primary Bathroom, Top Floor, Washer, Water Heater
- Flooring
- Ceramic Tile, Vinyl Plank, Carpet
- Driving Directions
- Get off I-5 onto Westbound 41st St. L on Colby. L of Fairfax, then take first left into ally. Property is 3rd on Rt.
- Appliance
- Dishwasher, Microwave, Stove(s)/Range(s)
- Appliances Included
- Dishwasher(s), Microwave(s), Stove(s)/Range(s)
- Water Heater Location
- utility closet
- Water Heater Type
- electric
- Energy Source
- Electric
 Based on information submitted to the MLS GRID as of . All data is obtained from various sources and may not have been verified by broker or MLS GRID. Supplied Open House Information is subject to change without notice. All information should be independently reviewed and verified for accuracy. Properties may or may not be listed by the office/agent presenting the information.IDX information is provided exclusively for consumers’ personal noncommercial use, and may not be used for any purpose other than to identify prospective properties consumers may be interested in purchasing.