2815 NW Pine Cone Drive, Issaquah, WA 98027
- $1,395,000
- 4
- BD
- 3
- BA
- 2,940
- SqFt




Listing courtesy of Coldwell Banker Bain.
- List Price
- $1,395,000
- Status
- ACTIVE
- MLS#
- 2532186
- Price Change
- ▼ $75,000 1782428465
- Days on Market
- 44
- Bedrooms
- 4
- Finished SqFt
- 2,940
- Area Total SqFt
- 2940
- Annual Tax Ammount
- 9690.8
- Lot Size (sq ft)
- 10,800
- Fireplace
- Yes
- Sewer
- Sewer Connected
Property Description
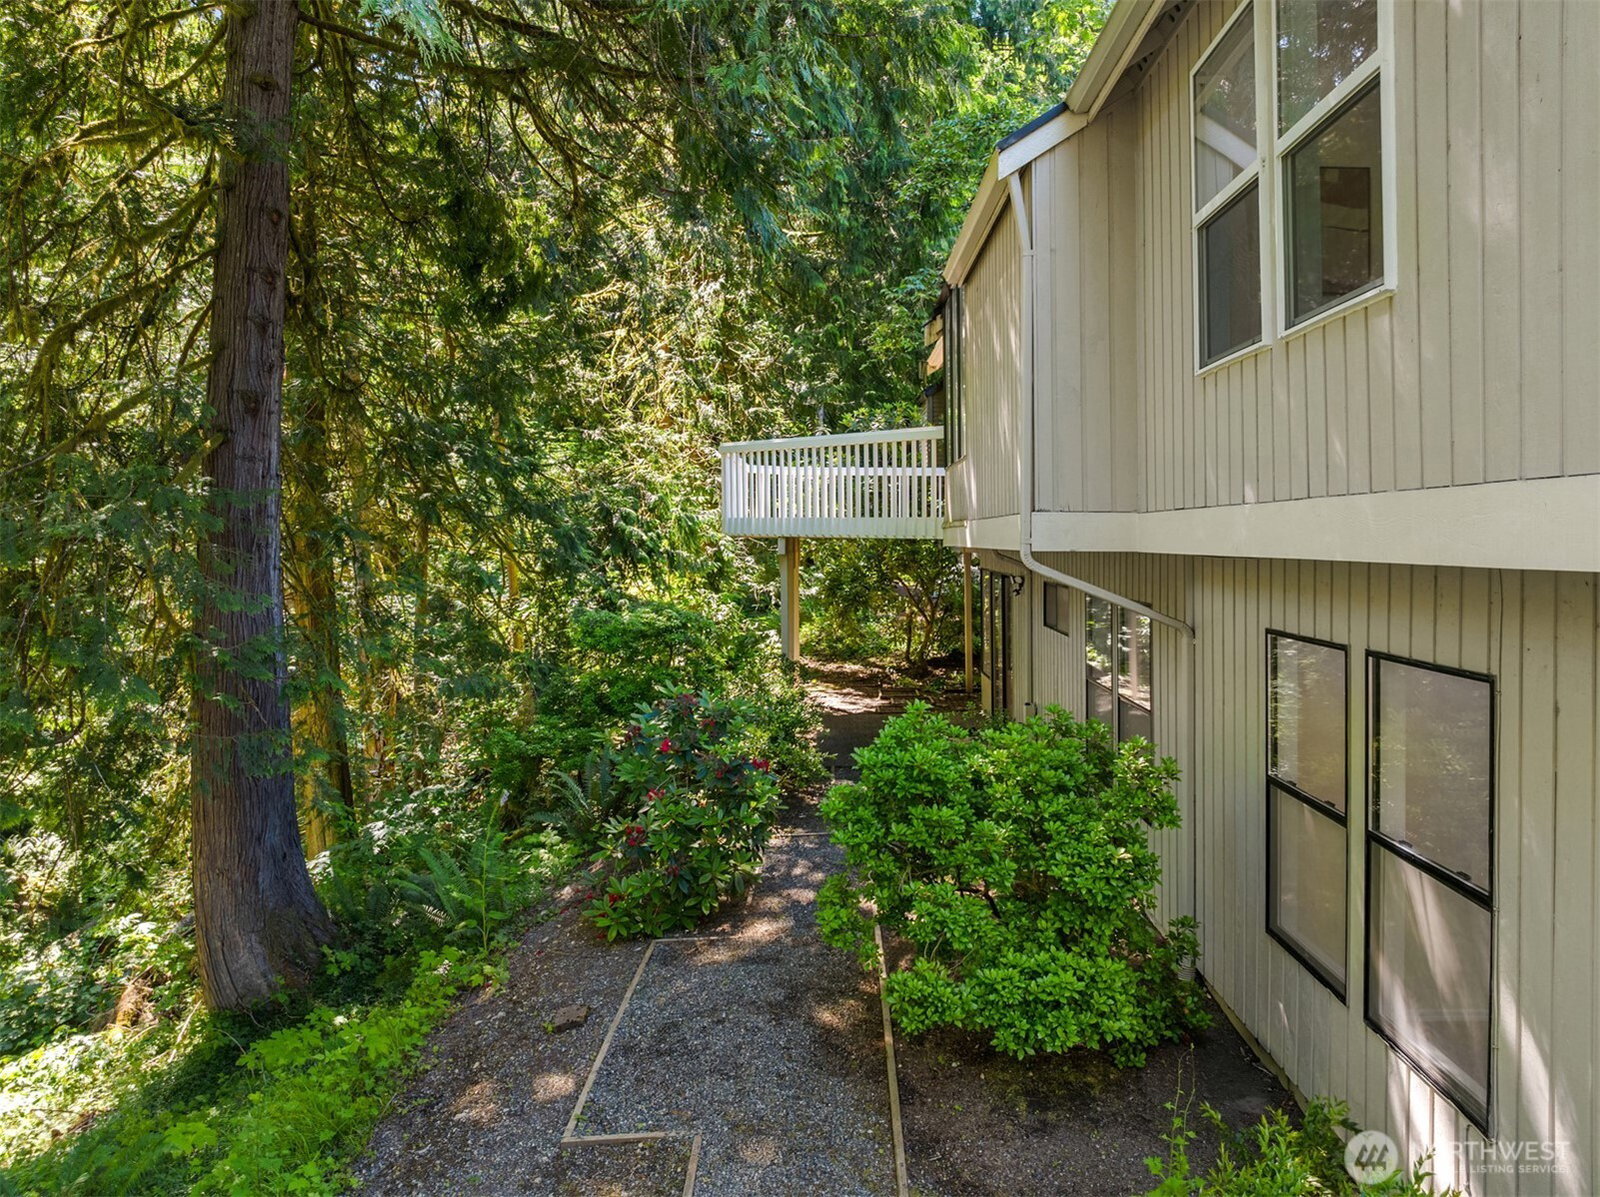
Tucked at the end of a sidewalk-lined Issaquah cul-de-sac, this freshly updated Cougar Mountain home lives quiet and connected. The main floor keeps daily life simple, with a primary bedroom and en-suite bath on the same level as the remodeled kitchen, where new quartz counters and custom cabinetry pair with a new cooktop and dishwasher. A newly added skylight brightens the main living area, and refinished hardwoods give the level a warm, settled feel. Below, a fully finished lower level opens up room to spread out, with a bonus room and additional bedrooms well suited to guests or a home office. The home has been refreshed throughout with fresh paint, new carpet, and newer windows, and the rebuilt deck off the main floor looks out over a wooded, territorial backdrop on a level lot with space to garden. Beyond the cul-de-sac, you are minutes from I-90 and an easy drive to Bellevue and Seattle, with the trails of Cougar Mountain Regional Wildland Park and the Cougar Mountain Zoo close by. Sidewalks line the street and the setting falls within the Issaquah School District. For anyone after low-maintenance living in a connected location, this one is hard to overlook.
/u.realgeeks.media/pnwcasas/PNWCasas_BLK_Logo.jpg)
Additional Information
- Community
- Cougar Mountain
- Style
- 16 - 1 Story w/Bsmnt.
- Basement
- Finished
- Year Built
- 1988
- Total Covered Parking
- 2
- View
- Territorial
- Roof
- Composition
- Site Features
- Cable TV, Deck, Gas Available, High Speed Internet
- Tax Year
- 2026
- HOA Dues
- $33
- School District
- Issaquah
- Elementary School
- Sunset Elem
- Middle School
- Issaquah Mid
- High School
- Issaquah High
- Potential Terms
- Cash, Conventional
- Interior Features
- Bath Off Primary, Dbl Pane/Storm Window, Fireplace, Skylight(s), Walk-In Closet(s), Water Heater
- Flooring
- Ceramic Tile, Hardwood, Carpet
- Driving Directions
- i-90E take exit 13 for SE Newport Way. Left lane turn right onto Lakemont Blvd SE. Use left 2 lanes to turn at the 1st cross street onto SE Newport Way. Right onto NW Pine Cone Dr. Home is on left.
- Appliance
- Dishwasher, Disposal, Dryer, Microwave, Refrigerator, Washer
- Appliances Included
- Dishwasher(s), Dryer(s), Garbage Disposal, Microwave(s), Refrigerator(s), Washer(s)
- Water Heater Type
- Gas
- Energy Source
- Natural Gas
 Based on information submitted to the MLS GRID as of . All data is obtained from various sources and may not have been verified by broker or MLS GRID. Supplied Open House Information is subject to change without notice. All information should be independently reviewed and verified for accuracy. Properties may or may not be listed by the office/agent presenting the information.IDX information is provided exclusively for consumers’ personal noncommercial use, and may not be used for any purpose other than to identify prospective properties consumers may be interested in purchasing.