24201 8th Place W, Bothell, WA 98021
- $620,950
- 2
- BD
- 2
- BA
- 1,536
- SqFt
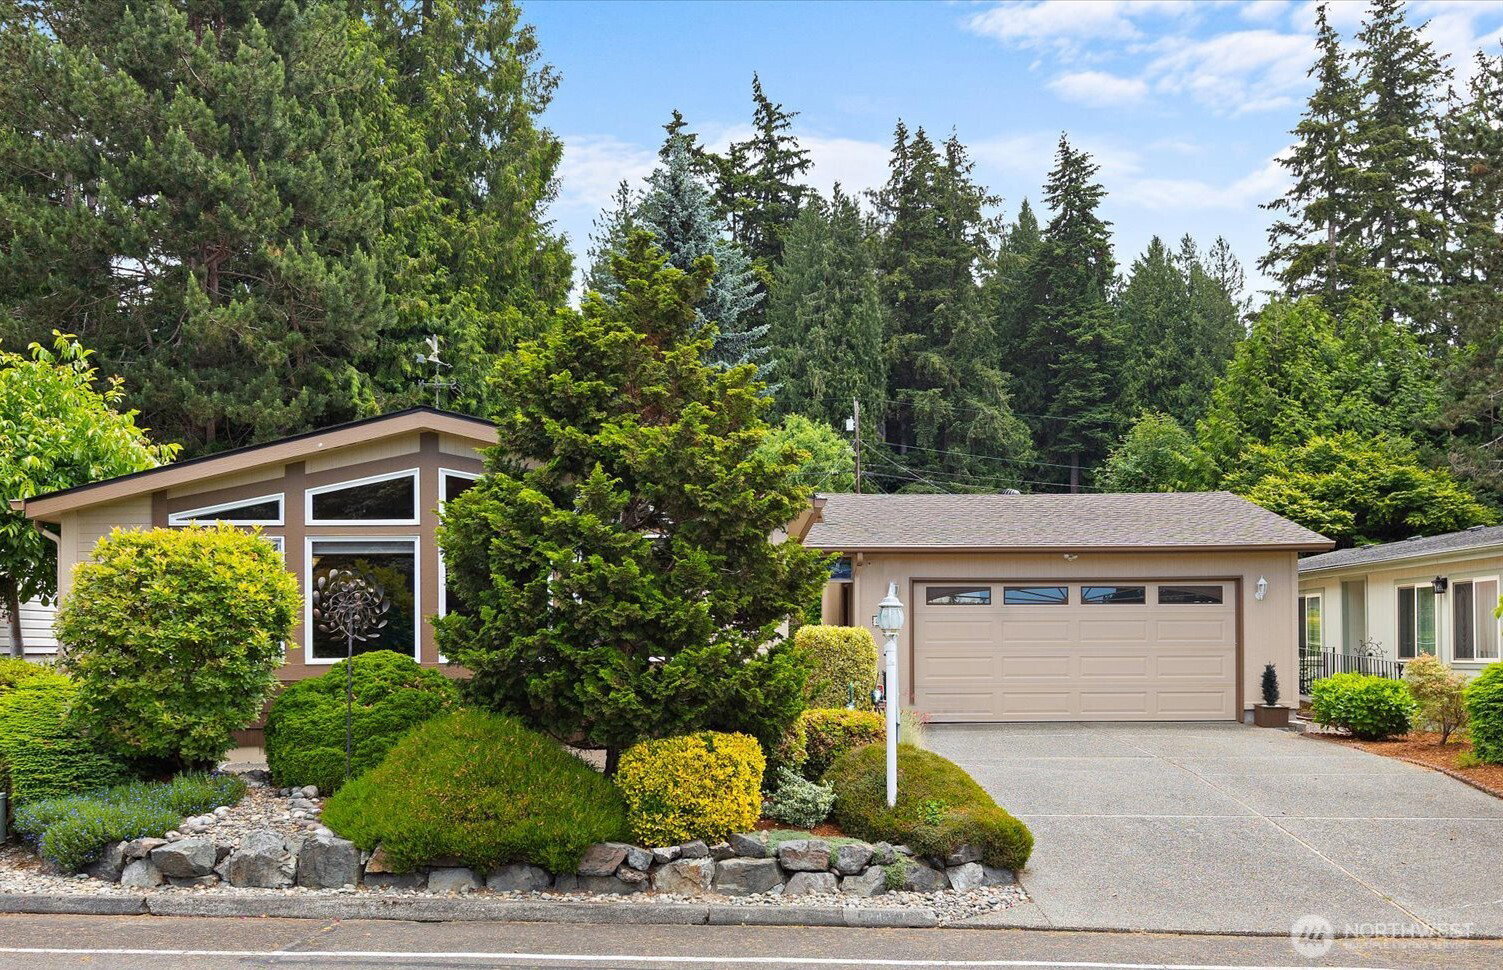


Listing courtesy of Real Broker LLC.
- List Price
- $620,950
- Status
- ACTIVE
- MLS#
- 2531775
- Price Change
- ▼ $24,050 1783986590
- Days on Market
- 47
- Bedrooms
- 2
- Finished SqFt
- 1,536
- Area Total SqFt
- 1536
- Annual Tax Ammount
- 4392.06
- Internet Provider
- Xfinity
- Lot Size (sq ft)
- 6,098
- Sewer
- Sewer Connected
Property Description
[Price Improvement!] Wandering Creek, a highly sought-after gated 55+ community offering the perfect blend of comfort, convenience, and an activities. Surrounded by greenbelts, walking trails, and beautifully maintained grounds, this immaculate home is move-in ready and filled with recent updates. The spacious floorplan features both formals with vaulted ceilings and abundant western exposure. The updated eat-in kitchen opens to the family room, creating a warm and inviting space for everyday living and entertaining. The generous primary suite includes an attached bath, while the second bedroom offers a Murphy bed and built-in storage, making it ideal for guests, hobbies, or a home office. Enjoy the privacy of the beautifully maintained backyard, complete with low-maintenance landscaping, a patio for outdoor relaxation, and mature blueberry bushes with a plentiful crop nearly ready for harvest. An oversized two-car garage and attached greenhouse provide additional space for storage, projects, and gardening. Wandering Creek residents enjoy an exceptional lifestyle with a clubhouse overlooking Reflection Lake, stocked for catch-and-release fishing, RV parking, scenic trails, greenbelts, an on-site HOA office and property manager, plus a vibrant calendar of clubs, activities, and social events. Conveniently located near shopping, dining, medical facilities, and everyday amenities. Homes in this desirable community rarely last long—don't miss this opportunity!
/u.realgeeks.media/pnwcasas/PNWCasas_BLK_Logo.jpg)
Additional Information
- Community
- Wandering Creek
- Style
- 21 - Manuf-Double Wide
- Basement
- None
- Year Built
- 1987
- Total Covered Parking
- 2
- View
- Territorial
- Roof
- Composition
- Site Features
- Cable TV, Fenced-Partially, Gated Entry, Green House, High Speed Internet, RV Parking
- Tax Year
- 2025
- HOA Dues
- $188
- School District
- Northshore
- Elementary School
- Shelton View Elem
- Middle School
- Kenmore Middle School
- High School
- Inglemoor Hs
- Potential Terms
- Cash, Conventional
- Interior Features
- Bath Off Primary, Ceiling Fan(s), Dbl Pane/Storm Window, Dining Room, Skylight(s), Vaulted Ceiling(s), Walk-In Closet(s), Water Heater
- Flooring
- Vinyl, Carpet
- Driving Directions
- Bot-Evt HWY west on 240th to gate, use gate code in agent remarks, take a left (south) inside the gate, home is down the block on the left (east) facing west
- Appliance
- Dishwasher, Disposal, Dryer, Microwave, Refrigerator, Stove(s)/Range(s), Washer
- Appliances Included
- Dishwasher(s), Dryer(s), Garbage Disposal, Microwave(s), Refrigerator(s), Stove(s)/Range(s), Washer(s)
- Age Restricted
- Yes
- Water Heater Location
- Outside/Back of house
- Water Heater Type
- Electric
- Energy Source
- Electric
 Based on information submitted to the MLS GRID as of . All data is obtained from various sources and may not have been verified by broker or MLS GRID. Supplied Open House Information is subject to change without notice. All information should be independently reviewed and verified for accuracy. Properties may or may not be listed by the office/agent presenting the information.IDX information is provided exclusively for consumers’ personal noncommercial use, and may not be used for any purpose other than to identify prospective properties consumers may be interested in purchasing.