6524 Woodhill Drive NW, Gig Harbor, WA 98332
- $875,000
- 3
- BD
- 3
- BA
- 2,865
- SqFt




Listing courtesy of Neighborhood Experts Real Est..
- List Price
- $875,000
- Status
- PENDING
- MLS#
- 2530051
- Price Change
- ▼ $24,000 1781835508
- Days on Market
- 52
- Bedrooms
- 3
- Finished SqFt
- 2,865
- Area Total SqFt
- 2865
- Annual Tax Ammount
- 8611
- Internet Provider
- Xfinity
- Lot Size (sq ft)
- 24,394
- Fireplace
- Yes
- Sewer
- Septic Tank
Property Description
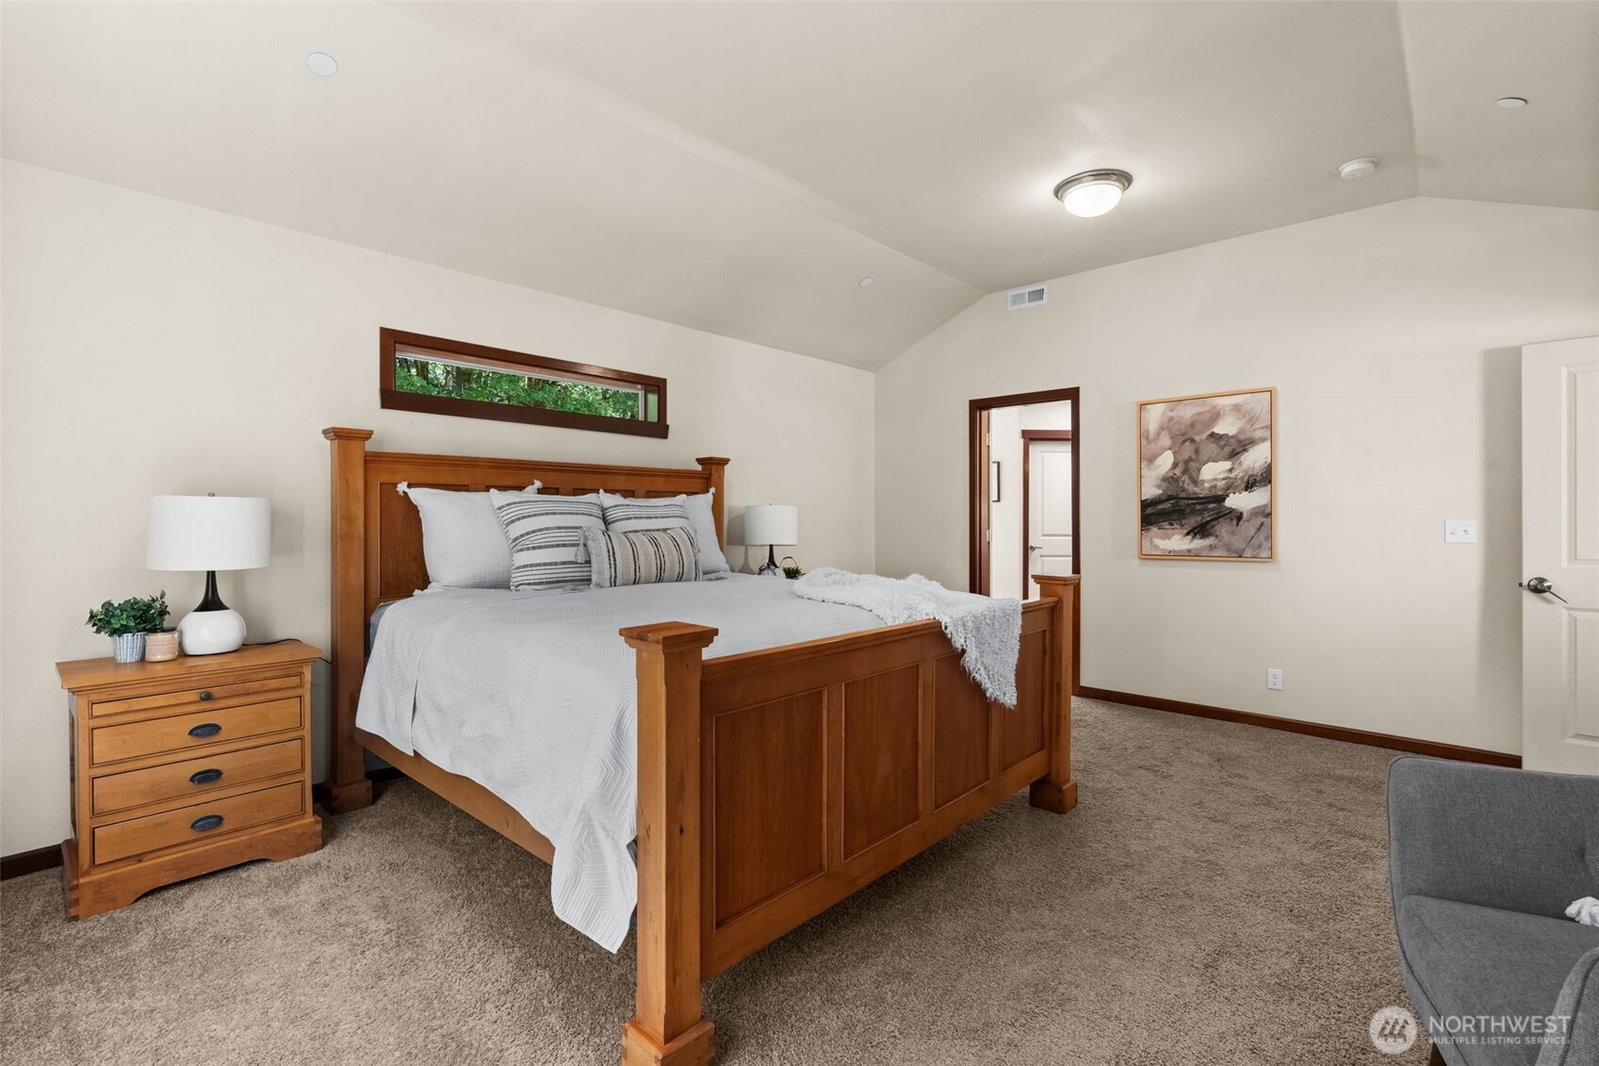
Beautiful Craftsman-style two-story home on over a half-acre in a quiet, private setting — not located in a development — yet just minutes from Costco, Target, Hwy 16, and all of Gig Harbor North’s conveniences. This spacious home offers the perfect blend of modern amenities, privacy, and room to spread out.The kitchen features granite slab countertops, stainless steel appliances, skylights, a wine cooler, and dovetail soft-close cabinetry, all opening seamlessly to the inviting family room with soaring cathedral ceilings, additional skylights, and a cozy gas fireplace. Step outside to the patio and unwind while enjoying the peaceful surroundings.You’ll love the oversized 3-car attached garage, plus additional RV parking. The flexible floor plan includes an office/bonus room that could easily function as a 4th bedroom if desired. Conveniently located just minutes from Sehmel Homestead Park, community events, the annual Scarecrow Festival, downtown Gig Harbor waterfront, and easy Hwy 16 access.This is the space, privacy, and lifestyle you’ve been waiting for — all with the convenience of town just moments away.
/u.realgeeks.media/pnwcasas/PNWCasas_BLK_Logo.jpg)
Additional Information
- Community
- Gig Harbor
- Style
- 12 - 2 Story
- Basement
- None
- Year Built
- 2015
- Total Covered Parking
- 3
- Roof
- Composition
- Site Features
- Cable TV, Fenced-Partially, Patio, RV Parking
- Tax Year
- 2025
- School District
- Peninsula
- Elementary School
- Purdy Elem
- Middle School
- Harbor Ridge Mid
- High School
- Peninsula High
- Potential Terms
- Cash, Conventional, FHA, VA Loan
- Interior Features
- Bath Off Primary, Dbl Pane/Storm Window, Dining Room, Fireplace, French Doors, Pantry, Security System, Skylight(s), Sprinkler System, Vaulted Ceiling(s), Walk-In Closet(s), Water Heater, Wine/Beverage Refrigerator
- Flooring
- Engineered Hardwood, Laminate, Vinyl, Carpet
- Driving Directions
- Hwy 16 to Burnham Exit west , R ( north ) at T , L at Woodhill , home on left
- Appliance
- Dishwasher, Microwave, Refrigerator, Stove(s)/Range(s)
- Appliances Included
- Dishwasher(s), Microwave(s), Refrigerator(s), Stove(s)/Range(s)
- Water Heater Location
- Garage
- Water Heater Type
- Gas
- Energy Source
- Electric, Natural Gas
 Based on information submitted to the MLS GRID as of . All data is obtained from various sources and may not have been verified by broker or MLS GRID. Supplied Open House Information is subject to change without notice. All information should be independently reviewed and verified for accuracy. Properties may or may not be listed by the office/agent presenting the information.IDX information is provided exclusively for consumers’ personal noncommercial use, and may not be used for any purpose other than to identify prospective properties consumers may be interested in purchasing.