8151 E Seaview Drive, Port Orchard, WA 98366
- $1,350,000
- 3
- BD
- 5
- BA
- 5,857
- SqFt




Listing courtesy of Windermere Prof Partners.
- List Price
- $1,350,000
- Status
- ACTIVE
- MLS#
- 2529937
- Price Change
- ▼ $25,000 1781742937
- Days on Market
- 195
- Bedrooms
- 3
- Finished SqFt
- 5,857
- Area Total SqFt
- 5857
- Annual Tax Ammount
- 10930
- Lot Size (sq ft)
- 50,530
- Fireplace
- Yes
- Sewer
- Septic Tank
Property Description
Perched on a beautifully landscaped 1-acre setting, this exceptional estate captures the essence of Pacific Northwest living—privacy, versatility, sweeping natural beauty at every turn. Framed by expansive views of the Puget Sound, Cascades, Mt. Rainier, & the Seattle skyline, the home offers a rare blend of tranquility & connection, with easy access to ferry routes for a streamlined commute into the city. Designed with flexibility in mind, the residence lends itself to multigenerational living or extended guest accommodations, offering two distinct living experiences with separate entrances & garage access. Each space feels intentional & complete, allowing for both shared connection & private retreat under one roof. Inside, soaring ceilings & refined finishes create an atmosphere of understated luxury. The layout flows seamlessly from one space to the next, balancing openness with comfort & functionality. Every corner reflects a level of consideration that enhances daily living—storage is abundant & intuitive, spaces are highly usable, & the home adapts effortlessly to both entertaining & quiet enjoyment. Outdoors, the grounds are equally compelling. Mature landscaping & curated garden spaces surround the home, creating a peaceful backdrop for sunrise views & evening relaxation. Whether hosting gatherings or simply taking in the ever-changing sky, the setting delivers a true sense of retreat.
/u.realgeeks.media/pnwcasas/PNWCasas_BLK_Logo.jpg)
Additional Information
- Community
- Manchester
- Style
- 16 - 1 Story w/Bsmnt.
- Basement
- Daylight, Finished
- Year Built
- 2006
- Total Covered Parking
- 3
- View
- Bay, City, Mountains, Ocean, Sound
- Roof
- Composition
- Site Features
- Deck, Gas Available, High Speed Internet, Patio, RV Parking, Shop, Sprinkler System
- Tax Year
- 2026
- School District
- South Kitsap
- Elementary School
- Buyer To Verify
- Middle School
- Buyer To Verify
- High School
- Buyer To Verify
- Potential Terms
- Cash, Conventional, VA Loan
- Interior Features
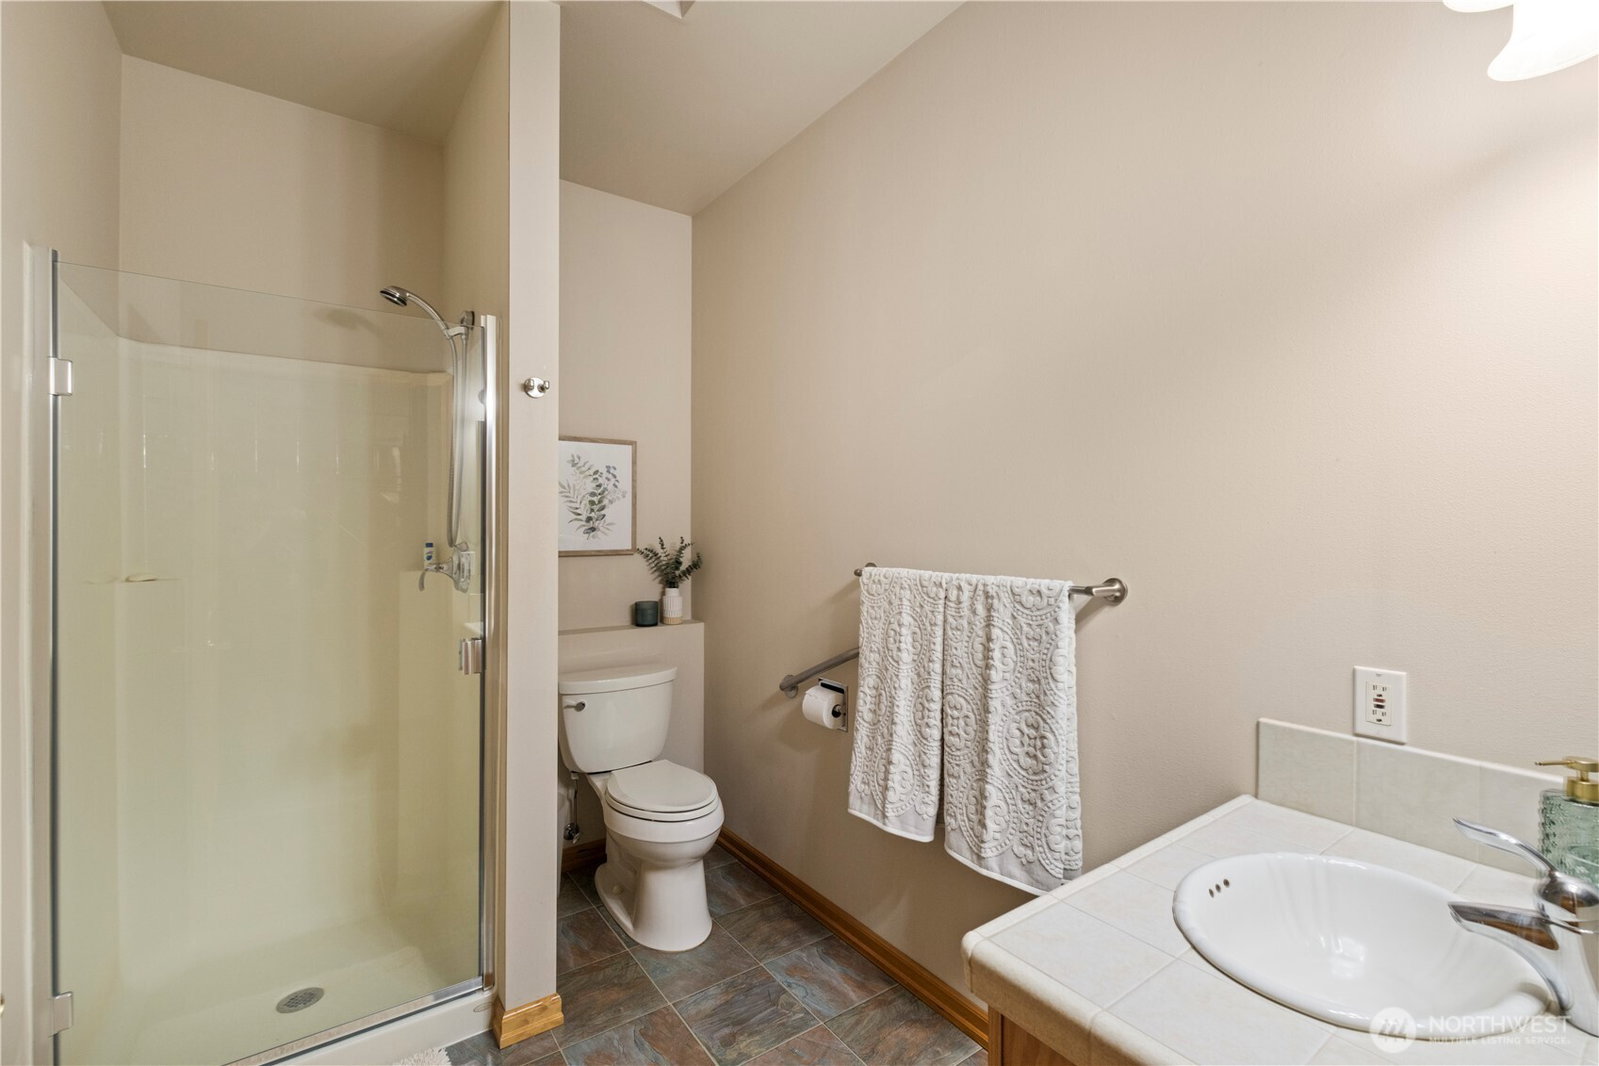
- Second Primary Bedroom, Bath Off Primary, Ceiling Fan(s), Dbl Pane/Storm Window, Dining Room, Fireplace, French Doors, High Tech Cabling, Jetted Tub, Pantry, Skylight(s), Vaulted Ceiling(s), Walk-In Closet(s), Water Heater
- Flooring
- Ceramic Tile, Hardwood, Carpet
- Driving Directions
- GPS Friendly! Follow signage and directionals.
- Appliance
- Dishwasher, Disposal, Double Oven, Refrigerator, Stove(s)/Range(s)
- Appliances Included
- Dishwasher(s), Double Oven, Garbage Disposal, Refrigerator(s), Stove(s)/Range(s)
- Water Heater Location
- Utility Room
- Water Heater Type
- Gas
- Energy Source
- Electric, Natural Gas
 Based on information submitted to the MLS GRID as of . All data is obtained from various sources and may not have been verified by broker or MLS GRID. Supplied Open House Information is subject to change without notice. All information should be independently reviewed and verified for accuracy. Properties may or may not be listed by the office/agent presenting the information.IDX information is provided exclusively for consumers’ personal noncommercial use, and may not be used for any purpose other than to identify prospective properties consumers may be interested in purchasing.