4670 Flying Goat Avenue NE, Bainbridge Island, WA 98110
- $1,280,000
- 2
- BD
- 2
- BA
- 1,030
- SqFt




Listing courtesy of Windermere RE Bainbridge.
- List Price
- $1,280,000
- Status
- PENDING
- MLS#
- 2529142
- Price Change
- ▼ $60,000 1780963730
- Days on Market
- 61
- Bedrooms
- 2
- Finished SqFt
- 1,030
- Lot Size (sq ft)
- 5,227
- Fireplace
- Yes
- Area Total SqFt
- 1030
- Annual Tax Ammount
- 8384
- Internet Provider
- Xfinity
Property Description
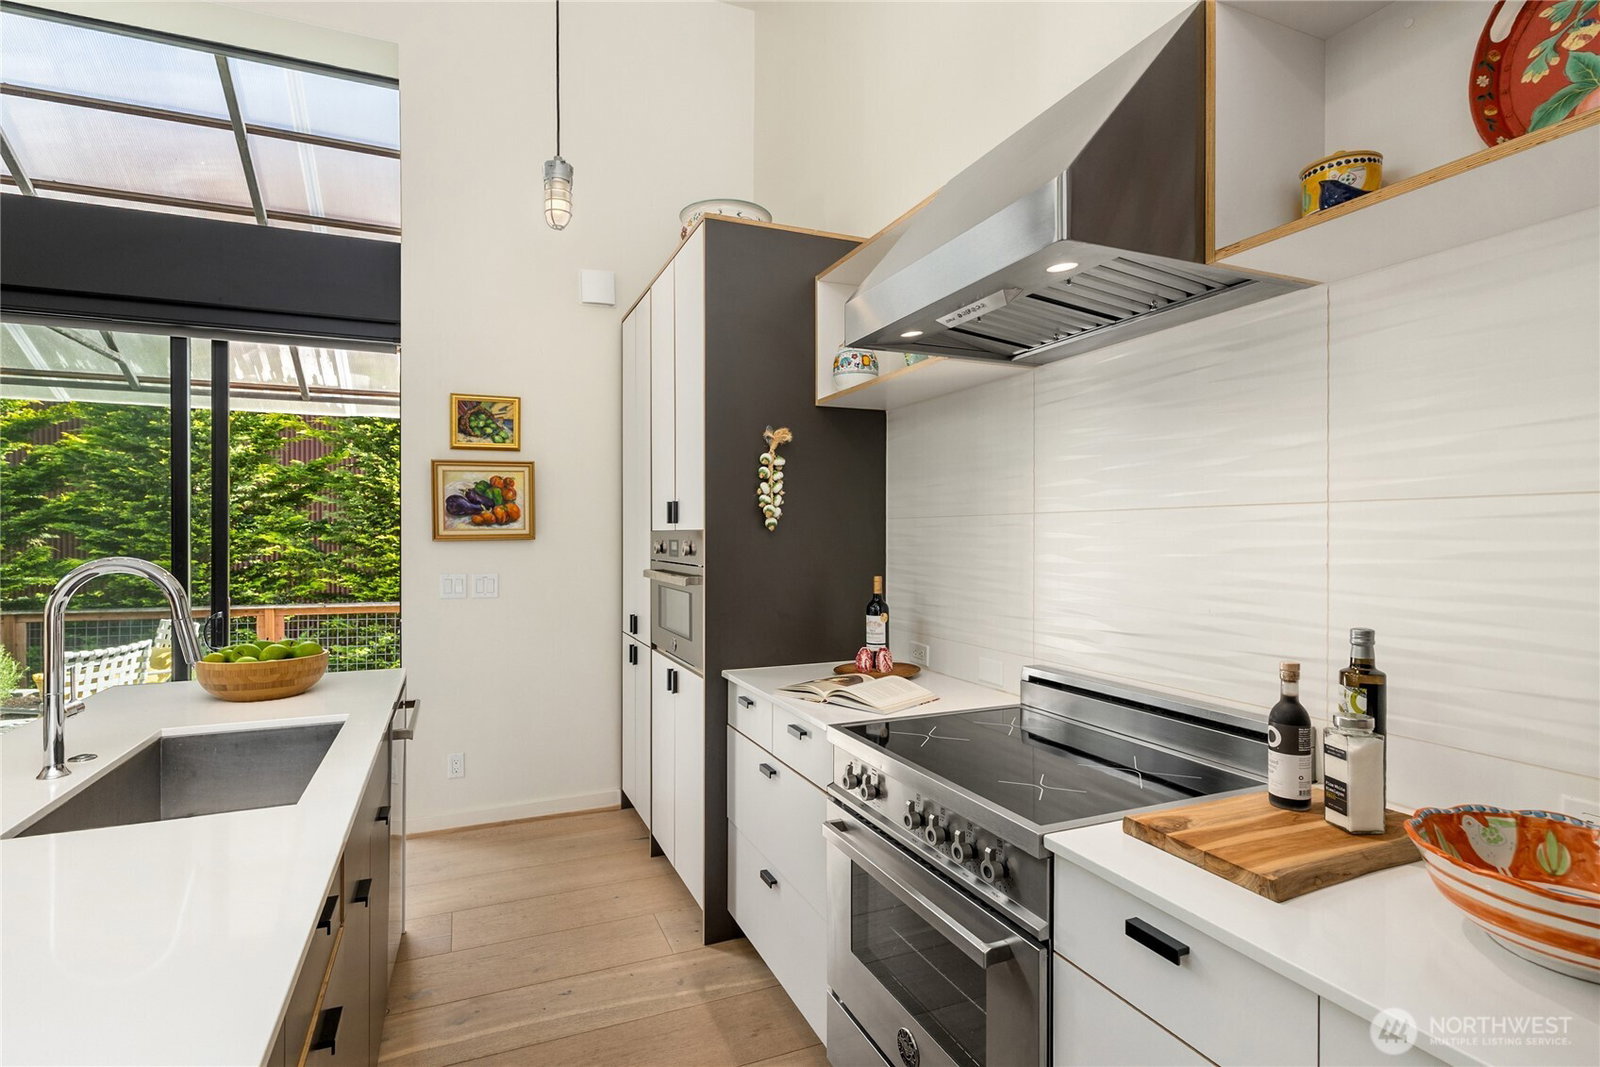
Modern gem in the coveted south-end Roost neighborhood. The Scandinavian influenced design presents itself with clean lines, functional spaces, and walls of windows to blur the distinction between indoors and out while maximizing light. The great room has double-height ceilings, doors to an adjoining covered patio and an indoor-outdoor fireplace for dining al fresco and enjoying the long Pacific NW evenings. Desirable layout includes main floor living with a primary bedroom with ensuite bathroom on the main level. On the upper floor find a second bedroom with ensuite bath. A spacious second floor storage area has lovely western light, and could function as a yoga space, meditation room or workout area – so many options! Sited on a right-sized lot with thoughtful landscaping, fencing, and an irrigation system, the gardens are as turn-key as the home. The community shares in open space that has a covered picnic area and fire pit with seating. Just a short distance to Lynwood Center shops, restaurants and single-screen theater, the Pool at Pleasant Beach and nearby beach access and trails.
/u.realgeeks.media/pnwcasas/PNWCasas_BLK_Logo.jpg)
Additional Information
- Community
- Bainbridge Island
- Building Name
- Roost Neighborhood
- Style
- 31 - Condo (2 Levels)
- Floor #
- 1
- Year Built
- 2017
- # of Assigned Spaces
- 2
- Roof
- Metal
- Unit Features
- Balcony/Deck/Patio, Insulated Windows, Primary Bath, Vaulted Ceilings, Walk-in Closet, Yard
- Tax Year
- 2026
- HOA Dues
- $283
- School District
- Bainbridge Island
- Elementary School
- Bainbridge Schools
- Middle School
- Woodward Mid
- High School
- Bainbridge Isl
- Potential Terms
- Cash, Conventional
- Interior Features
- Cooking-Electric, Dryer-Electric, Fireplace, Ice Maker, Insulated Windows, Primary Bathroom, Vaulted Ceiling(s), Walk-In Closet(s), Washer, Water Heater
- Flooring
- Ceramic Tile, Engineered Hardwood, Carpet
- Driving Directions
- From Lynwood Center Road, turn West onto Baker Hill Rd to Left onto Flying Goat to second home on Left. Park in driveway (do not block neighbor's access) or on street.
- Appliance
- Dishwasher, Disposal, Dryer, Microwave, Refrigerator, Stove(s)/Range(s), Washer
- Appliances Included
- Dishwasher(s), Dryer(s), Garbage Disposal, Microwave(s), Refrigerator(s), Stove(s)/Range(s), Washer(s)
- Water Heater Location
- Garage
- Water Heater Type
- Electric
- Energy Source
- Electric
 Based on information submitted to the MLS GRID as of . All data is obtained from various sources and may not have been verified by broker or MLS GRID. Supplied Open House Information is subject to change without notice. All information should be independently reviewed and verified for accuracy. Properties may or may not be listed by the office/agent presenting the information.IDX information is provided exclusively for consumers’ personal noncommercial use, and may not be used for any purpose other than to identify prospective properties consumers may be interested in purchasing.