2228 96th Avenue Ct E Unit #06, Edgewood, WA 98371
- $969,900
- 4
- BD
- 3
- BA
- 3,181
- SqFt




Listing courtesy of GCH Puget Sound, Inc..
- List Price
- $969,900
- Status
- PENDING
- MLS#
- 2528891
- Days on Market
- 63
- Bedrooms
- 4
- Finished SqFt
- 3,181
- Area Total SqFt
- 3181
- Internet Provider
- xfinity
- Lot Size (sq ft)
- 7,019
- Fireplace
- Yes
- Sewer
- Sewer Connected
Property Description
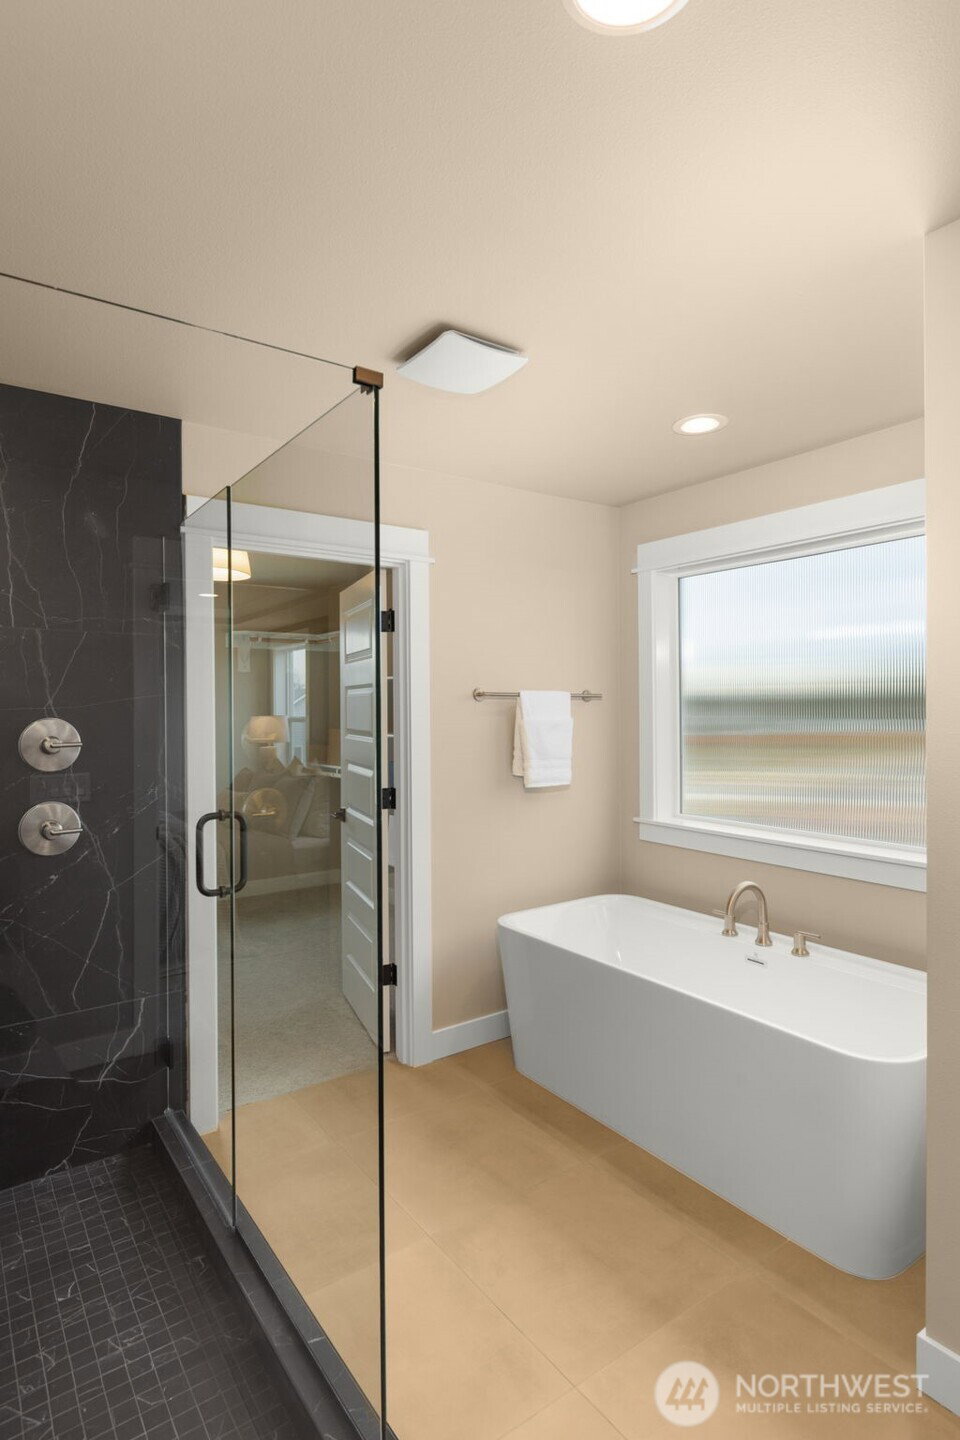
Northwood West by Pacific Lifestyle Homes is a new community in Edgewood featuring thoughtfully designed homes on generous homesites near parks, everyday conveniences, and located in the highly acclaimed Puyallup School District. Community playground and a variety of home plans from 1,800–3,600 sq ft with modern layouts and desirable features. The Bridger by Pacific Lifestyle Homes is a spacious two-story home offering up to 3,238 sq ft with 4–5 bedrooms, up to 4 baths, and a 3-car tandem garage & covered patio. Open-concept layout with gourmet kitchen, oversized island, walk-in pantry, and dramatic two-story great room with abundant natural light. Main level bedroom and bath ideal for guests or multi-gen living, with optional private suite. Upstairs features a large loft, secondary bedrooms, laundry, and a luxurious primary suite with sitting area, spa-inspired bath, and walk-in closet. Multiple structural options available to fit your lifestyle. To Be Built = Presale home. est completion 6-8 months from contract.
/u.realgeeks.media/pnwcasas/PNWCasas_BLK_Logo.jpg)
Additional Information
- Community
- Edgewood
- Style
- 12 - 2 Story
- Basement
- None
- Year Built
- 2026
- Total Covered Parking
- 3
- View
- Partial, Territorial
- Roof
- Composition
- Site Features
- Cable TV, Electric Car Charging, Fenced-Fully, Gas Available, High Speed Internet, Irrigation
- Tax Year
- 2026
- HOA Dues
- $764
- School District
- Puyallup
- Elementary School
- Northwood Elem
- Middle School
- Buyer To Verify
- High School
- Buyer To Verify
- Potential Terms
- Cash, Conventional, FHA, VA Loan
- Interior Features
- Second Primary Bedroom, Bath Off Primary, Dbl Pane/Storm Window, Dining Room, Fireplace, Security System, Walk-In Closet(s), Water Heater
- Flooring
- Ceramic Tile, Laminate, Carpet
- Driving Directions
- Take I-5 N to Exit 137 (54th Ave E) in Fife, then follow 20th St E to 24th St E to reach 9623 24th St E in Edgewood.
- Appliance
- Dishwasher, Disposal, Microwave, Stove(s)/Range(s)
- Appliances Included
- Dishwasher(s), Garbage Disposal, Microwave(s), Stove(s)/Range(s)
- Water Heater Location
- garage
- Water Heater Type
- electric hybrid
- Energy Source
- Electric, Natural Gas
 Based on information submitted to the MLS GRID as of . All data is obtained from various sources and may not have been verified by broker or MLS GRID. Supplied Open House Information is subject to change without notice. All information should be independently reviewed and verified for accuracy. Properties may or may not be listed by the office/agent presenting the information.IDX information is provided exclusively for consumers’ personal noncommercial use, and may not be used for any purpose other than to identify prospective properties consumers may be interested in purchasing.