7697 SE Willock Road, Olalla, WA 98359
- $899,900
- 3
- BD
- 3
- BA
- 3,264
- SqFt




Listing courtesy of Coldwell Banker Bain.
- List Price
- $899,900
- Status
- ACTIVE
- MLS#
- 2528702
- Days on Market
- 24
- Bedrooms
- 3
- Finished SqFt
- 3,264
- Area Total SqFt
- 3264
- Annual Tax Ammount
- 5378
- Lot Size (sq ft)
- 101,930
- Sewer
- Septic Tank
Property Description
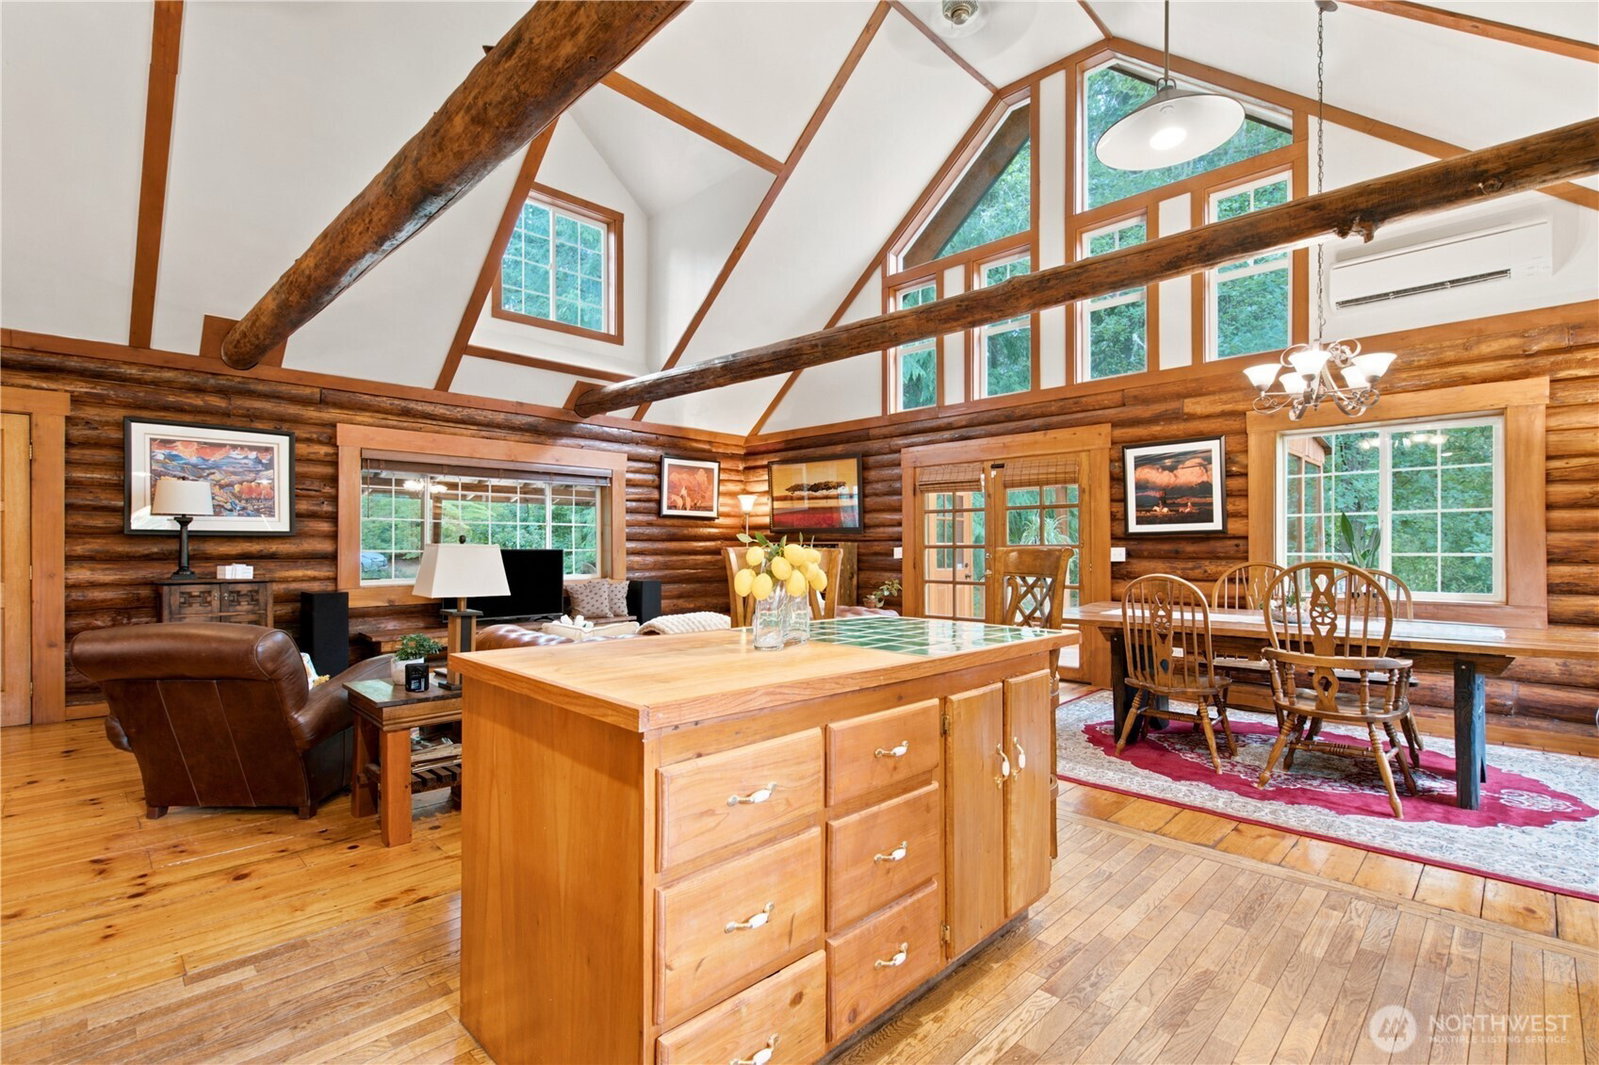
Experience the warmth & character of this spectacular custom log home, privately nestled on 2.34 beautifully wooded acres in the heart of Olalla. Offering 3,264 SF of inviting living space, this one-of-a-kind retreat blends rustic craftsmanship with modern comfort, featuring soaring vaulted ceilings, rich hardwood floors, French doors, and spacious gathering areas. The flexible floor plan includes 3 bedrooms and 1 extra finished room, 2.75 baths, with a second living/dining/kitchen on the lower level with its own private access—perfect for multi-generational living, guests, or entertaining. Step outside to enjoy peaceful wrap around covered porch & territorial views, mature evergreens, fruit trees, garden space, spacious glassed-in/covered porch for the cooler weather and sweet exercise/garden/tea room just off the main living overlooking the lush natural grounds. There is a detached shop, outbuilding, and ample RV/trailer/boat parking. Tucked away in a serene private setting -yet just minutes from Hwy 16, this exceptional property offers the perfect balance of privacy and convenience. Whether you're seeking a peaceful retreat, hobby farm with chickens, or room to live, work, and play, this remarkable log home and property is one you must experience in person. Schedule your private showing today!
/u.realgeeks.media/pnwcasas/PNWCasas_BLK_Logo.jpg)
Additional Information
- Community
- Olalla
- Style
- 17 - 1 1/2 Stry w/Bsmt
- Basement
- Finished
- Year Built
- 1997
- Total Covered Parking
- 2
- View
- Territorial
- Roof
- Composition
- Site Features
- Deck, Outbuildings, Patio, Propane, RV Parking, Shop
- Tax Year
- 2026
- School District
- South Kitsap
- Elementary School
- Buyer To Verify
- Middle School
- Buyer To Verify
- High School
- Buyer To Verify
- Potential Terms
- Cash, Conventional, VA Loan
- Interior Features
- Second Kitchen, Bath Off Primary, Ceiling Fan(s), Dbl Pane/Storm Window, Dining Room, French Doors, Vaulted Ceiling(s), Water Heater
- Flooring
- Hardwood, Vinyl, Carpet
- Driving Directions
- From Hwy 16, to Sedgwick exit, to East on Sedgwick, to Right on Banner, to Right on Willock. House on Right. MLS Key Box on Front Door.
- Appliance
- Dishwasher, Dryer, Microwave, Refrigerator, Stove(s)/Range(s), Washer
- Appliances Included
- Dishwasher(s), Dryer(s), Microwave(s), Refrigerator(s), Stove(s)/Range(s), Washer(s)
- Water Heater Location
- Main Bed/Lower Bed
- Water Heater Type
- Electric
- Energy Source
- Electric, Propane, Wood
 Based on information submitted to the MLS GRID as of . All data is obtained from various sources and may not have been verified by broker or MLS GRID. Supplied Open House Information is subject to change without notice. All information should be independently reviewed and verified for accuracy. Properties may or may not be listed by the office/agent presenting the information.IDX information is provided exclusively for consumers’ personal noncommercial use, and may not be used for any purpose other than to identify prospective properties consumers may be interested in purchasing.