20524 121st Avenue SE, Snohomish, WA 98296
- $1,695,000
- 4
- BD
- 3
- BA
- 3,684
- SqFt




Listing courtesy of COMPASS.
- List Price
- $1,695,000
- Status
- PENDING
- MLS#
- 2528639
- Price Change
- ▼ $50,000 1781739891
- Days on Market
- 55
- Bedrooms
- 4
- Finished SqFt
- 3,684
- Area Total SqFt
- 3684
- Annual Tax Ammount
- 13453
- Lot Size (sq ft)
- 49,223
- Fireplace
- Yes
- Sewer
- Septic Tank
Property Description
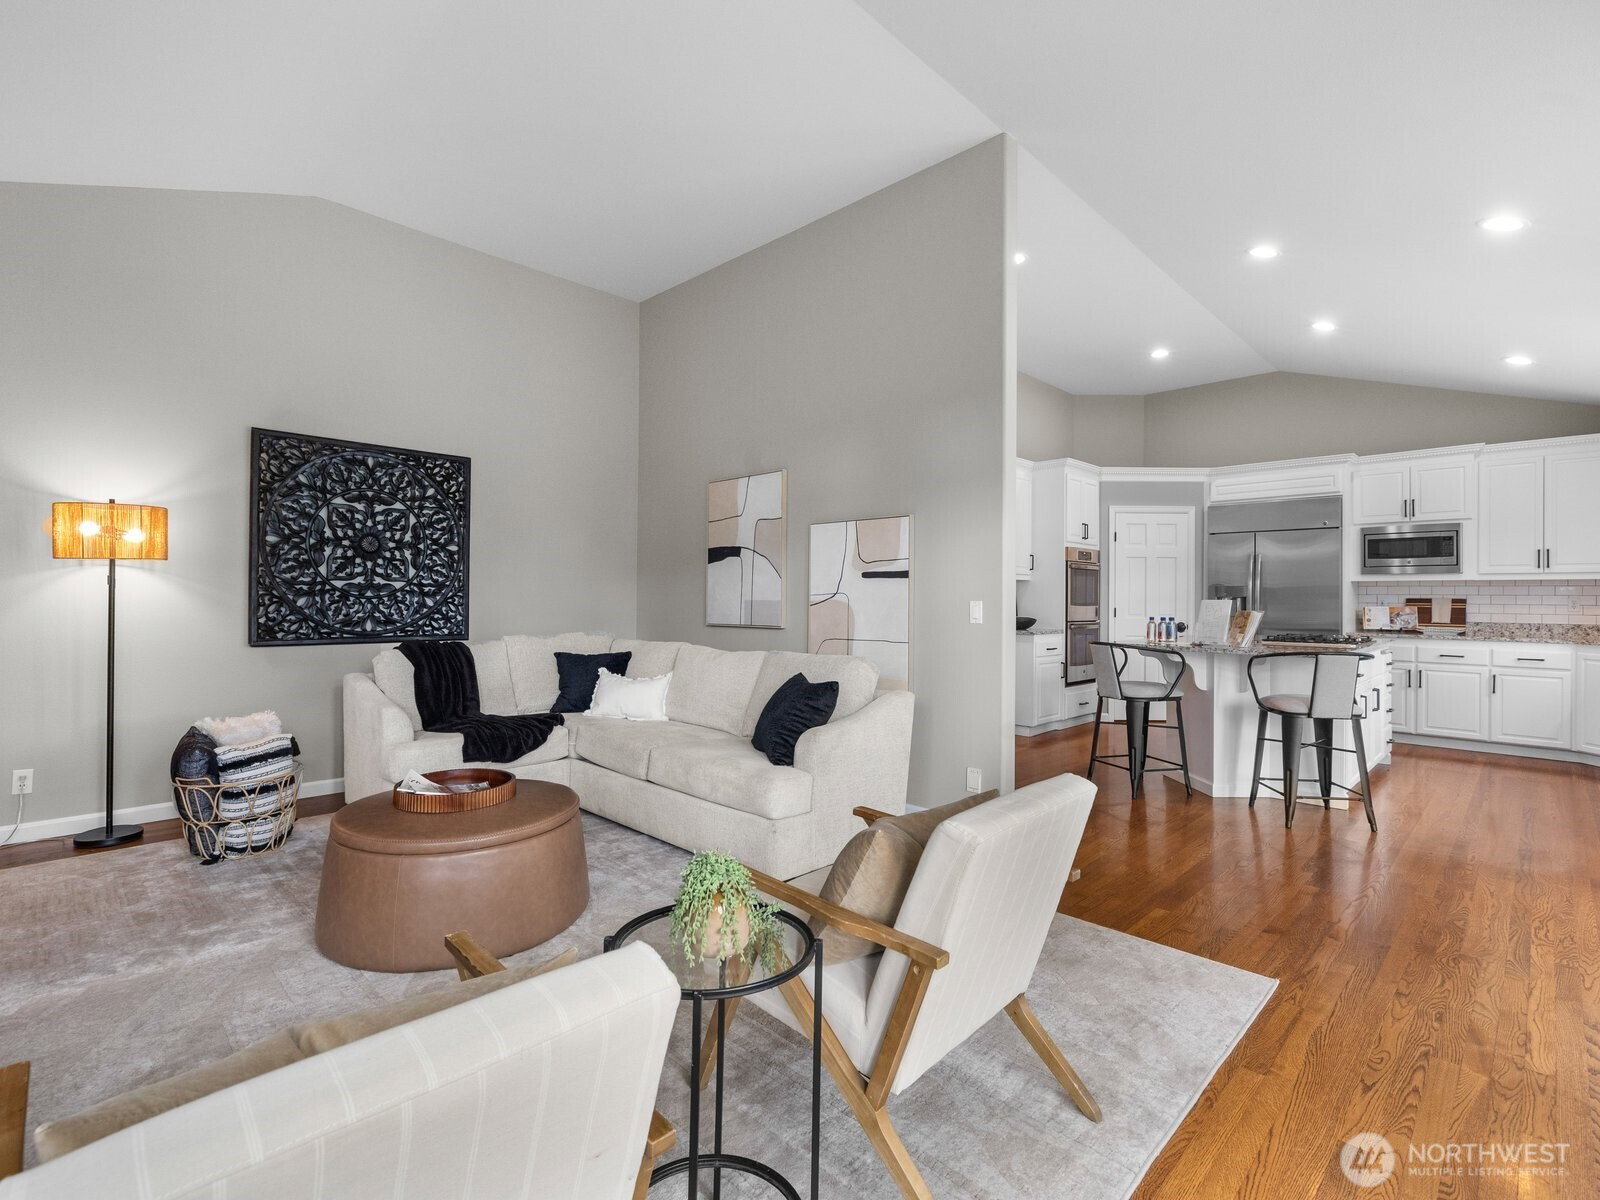
Experience elevated country club living in this modernized home nestled on the 17th tee within Snohomish's most premier and highly sought-after golf course community of Echo Falls. Thoughtfully updated throughout, the home showcases rich hardwood flooring, fresh interior paint, newer appliances, and beautifully refreshed living spaces designed for both everyday comfort and entertaining. With primary bedroom on main floor featuring spa-like bathroom and huge renovated walk-in closet, this home offers ease of living with exceptional functionality including, office, formal dining and living, and cozy kitchen nook and additional living area flowing seamlessly off a bright open kitchen. Downstairs boasts three additional bedrooms, laundry, full bath and another huge bonus room. A brand-new deck creates inviting indoor-outdoor living with picturesque golf course surroundings. Conveniently located just around the hedges, the HOA exclusive pool is only steps away, offering effortless access to resort style amenities. Location couldn't be better with easy access to HWY 522, minutes from Woodinville's wine country and short drive to Bellevue. An incredible opportunity for elevated living and lifestyle.
/u.realgeeks.media/pnwcasas/PNWCasas_BLK_Logo.jpg)
Additional Information
- Community
- Golf Club at Echo Falls
- Style
- 16 - 1 Story w/Bsmnt.
- Basement
- Finished
- Year Built
- 1997
- Total Covered Parking
- 3
- View
- Golf Course, Territorial
- Roof
- Composition
- Site Features
- Cable TV, Deck, High Speed Internet, Patio, Sprinkler System
- Tax Year
- 2026
- HOA Dues
- $100
- School District
- Monroe
- Elementary School
- Maltby Elem
- Middle School
- Hidden River Mid
- High School
- Monroe High
- Potential Terms
- Cash, Conventional
- Interior Features
- Bath Off Primary, Built-In Vacuum, Dbl Pane/Storm Window, Dining Room, Fireplace, French Doors, High Tech Cabling, Pantry, Skylight(s), Vaulted Ceiling(s), Walk-In Closet(s), Water Heater
- Flooring
- Ceramic Tile, Hardwood, Carpet
- Driving Directions
- North on 522, R on Echo Lake Rd, L on 202nd, R at Entrance to Echo Falls Country Club (121st Ave), 1st Home on R past Country Club. See Sign.
- Appliance
- Dishwasher, Disposal, Double Oven, Dryer, Microwave, Refrigerator, Stove(s)/Range(s), Washer
- Appliances Included
- Dishwasher(s), Double Oven, Dryer(s), Garbage Disposal, Microwave(s), Refrigerator(s), Stove(s)/Range(s), Washer(s)
- Water Heater Type
- Gas
- Energy Source
- Natural Gas
 Based on information submitted to the MLS GRID as of . All data is obtained from various sources and may not have been verified by broker or MLS GRID. Supplied Open House Information is subject to change without notice. All information should be independently reviewed and verified for accuracy. Properties may or may not be listed by the office/agent presenting the information.IDX information is provided exclusively for consumers’ personal noncommercial use, and may not be used for any purpose other than to identify prospective properties consumers may be interested in purchasing.