13807 173rd Avenue NE, Redmond, WA 98052
- $1,199,000
- 3
- BD
- 3
- BA
- 1,860
- SqFt





Listing courtesy of eXp Realty.
- List Price
- $1,199,000
- Status
- ACTIVE
- MLS#
- 2526642
- Price Change
- ▼ $31,000 1783460891
- Days on Market
- 68
- Bedrooms
- 3
- Finished SqFt
- 1,860
- Area Total SqFt
- 1860
- Annual Tax Ammount
- 10168
- Internet Provider
- unknown
- Lot Size (sq ft)
- 9,859
- Fireplace
- Yes
- Sewer
- Sewer Connected
Property Description
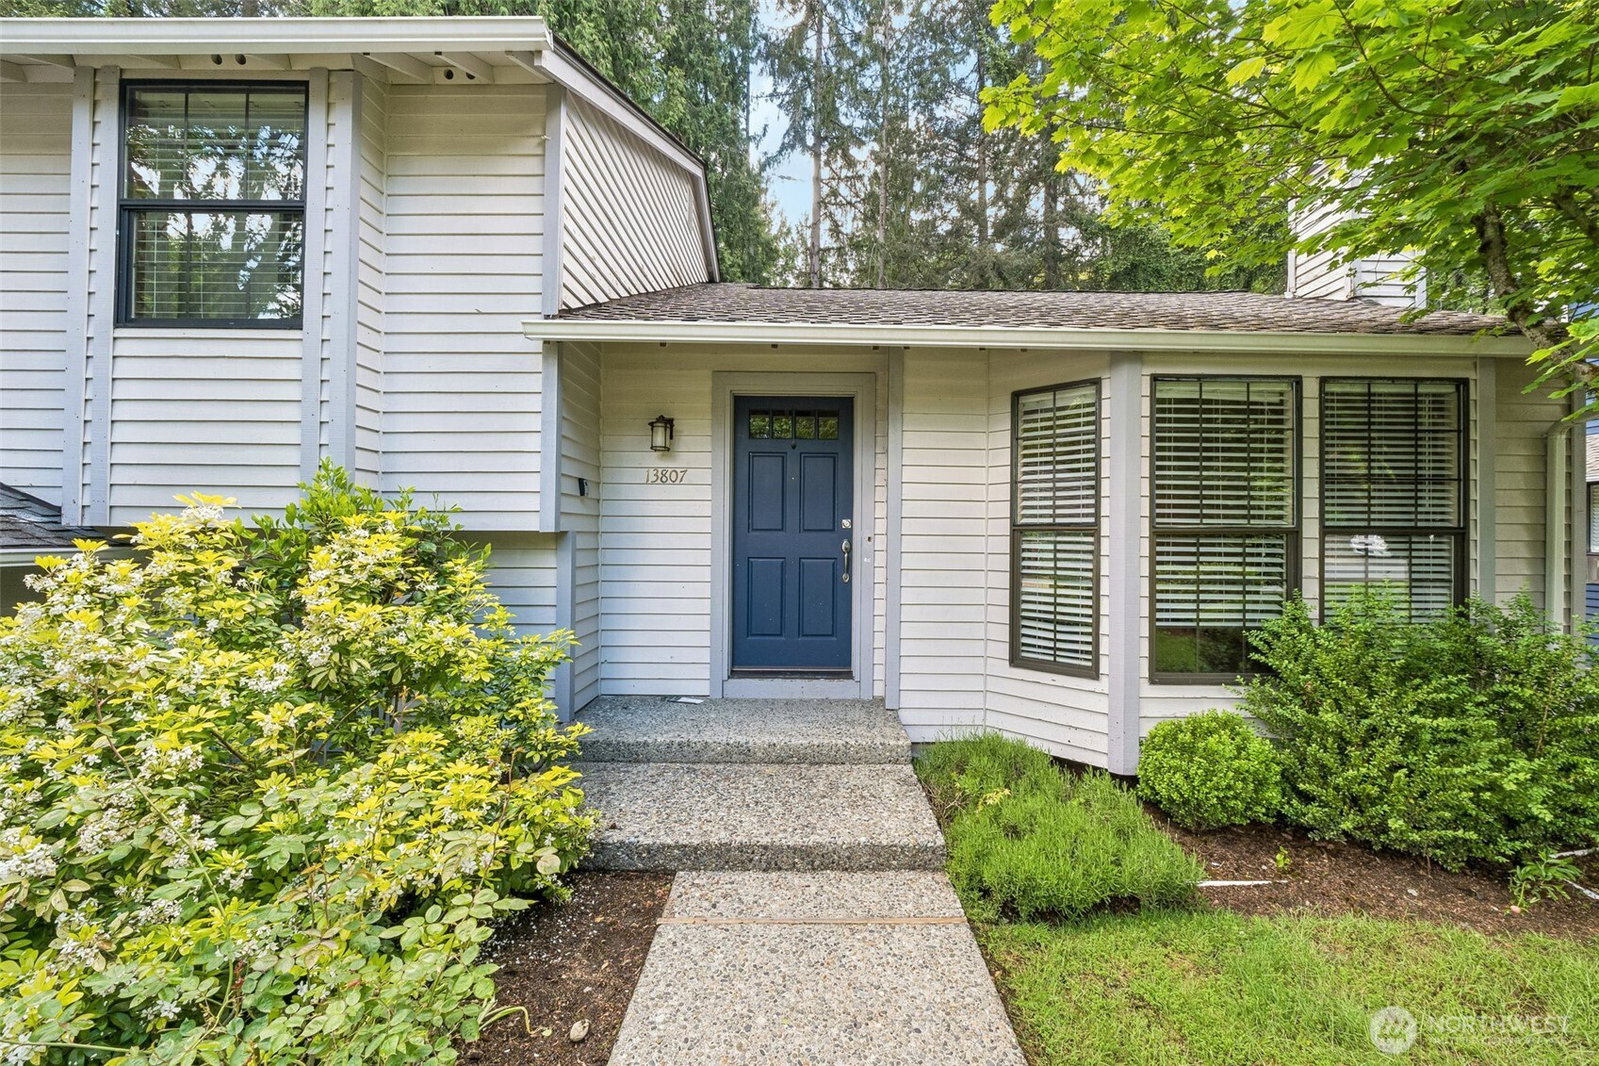
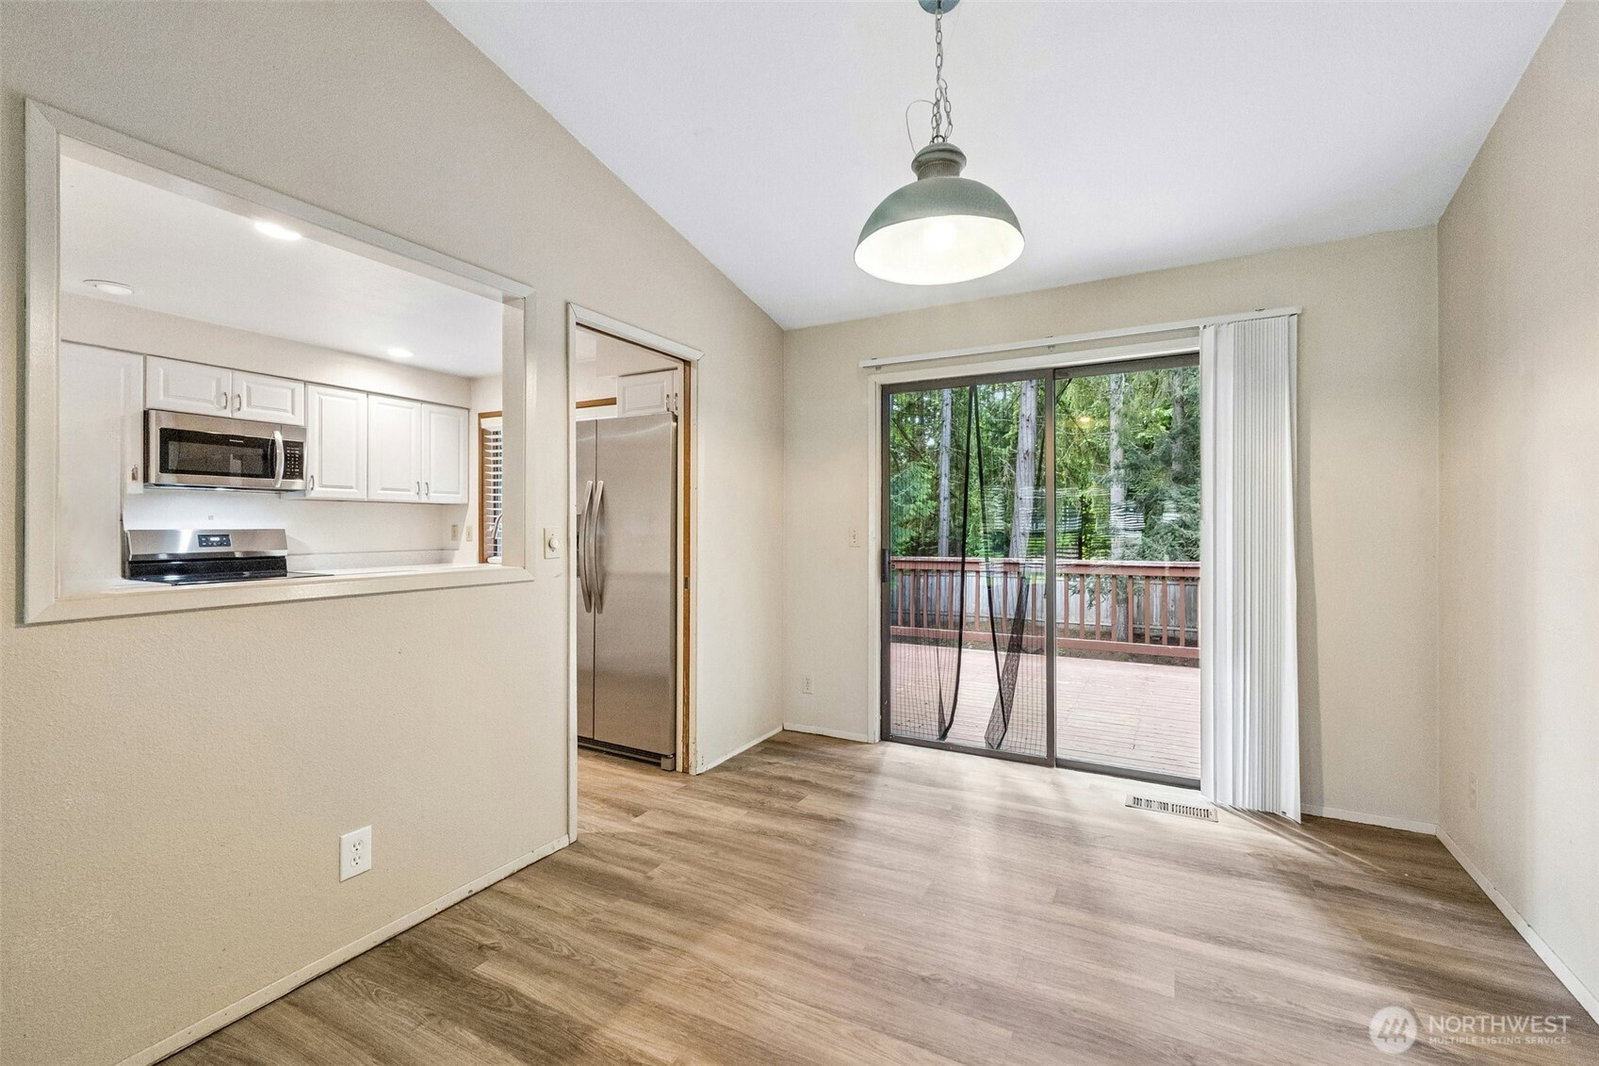
Tucked away on a quiet English Hill cul-de-sac, this beautifully updated Burnstead home offers the perfect blend of comfort, functionality, and privacy, framed by a serene evergreen backdrop. With 1,860 sq. ft. of thoughtfully designed living space, this tri-level home features 3 bedrooms, a flexible den, and 2 fully remodeled bathrooms.The light-filled living room welcomes you with soaring floor-to-ceiling picture windows, creating an open and inviting atmosphere. The impressive newly remodeled kitchen is a true chef and entertainer’s dream, showcasing quartz countertops, stainless steel appliances, abundant cabinetry, and generous prep space designed for both everyday living and entertaining.Upstairs, the spacious primary suite includes a private bath with a large walk-in shower, while two additional bedrooms and a beautifully updated hall bath complete the upper level. New carpet throughout gives the home a fresh, move-in-ready feel.Step outside and enjoy the peaceful backyard retreat, where mature trees provide shade and privacy all summer long. A spacious deck and patio offer multiple options for relaxing, dining, or entertaining outdoors.Ideally located within walking distance to award-winning Sunrise Elementary and served by the highly regarded Northshore School District, this home is also just minutes from Microsoft, Google, Meta, Redmond Town Center, Woodinville wine country, and SR-520.
/u.realgeeks.media/pnwcasas/PNWCasas_BLK_Logo.jpg)
Additional Information
- Community
- English Hill
- Style
- 13 - Tri-Level
- Basement
- Daylight, Finished
- Year Built
- 1983
- Total Covered Parking
- 2
- View
- Territorial
- Roof
- Composition
- Site Features
- Cable TV, Deck, Fenced-Partially, Patio
- Tax Year
- 2025
- HOA Dues
- $210
- School District
- Northshore
- Elementary School
- Sunrise Elem
- Middle School
- Timbercrest Middle School
- High School
- Woodinville Hs
- Potential Terms
- Cash, Conventional, FHA, VA Loan
- Interior Features
- Bath Off Primary, Dbl Pane/Storm Window, Dining Room, Fireplace, Walk-In Closet(s), Water Heater
- Flooring
- Vinyl Plank, Carpet
- Driving Directions
- Please use GPS.
- Appliance
- Dishwasher, Microwave, Refrigerator, Stove(s)/Range(s)
- Appliances Included
- Dishwasher(s), Microwave(s), Refrigerator(s), Stove(s)/Range(s)
- Water Heater Location
- garage
- Water Heater Type
- gas
- Energy Source
- Electric, Natural Gas
 Based on information submitted to the MLS GRID as of . All data is obtained from various sources and may not have been verified by broker or MLS GRID. Supplied Open House Information is subject to change without notice. All information should be independently reviewed and verified for accuracy. Properties may or may not be listed by the office/agent presenting the information.IDX information is provided exclusively for consumers’ personal noncommercial use, and may not be used for any purpose other than to identify prospective properties consumers may be interested in purchasing.