6027 Osprey Circle, Bremerton, WA 98312
- $950,000
- 4
- BD
- 3
- BA
- 2,682
- SqFt




Listing courtesy of RE/MAX Anchor.
- List Price
- $950,000
- Status
- ACTIVE
- MLS#
- 2525772
- Days on Market
- 29
- Bedrooms
- 4
- Finished SqFt
- 2,682
- Area Total SqFt
- 2682
- Annual Tax Ammount
- 6427
- Internet Provider
- Comcast
- Lot Size (sq ft)
- 8,276
- Fireplace
- Yes
- Sewer
- Sewer Connected
Property Description
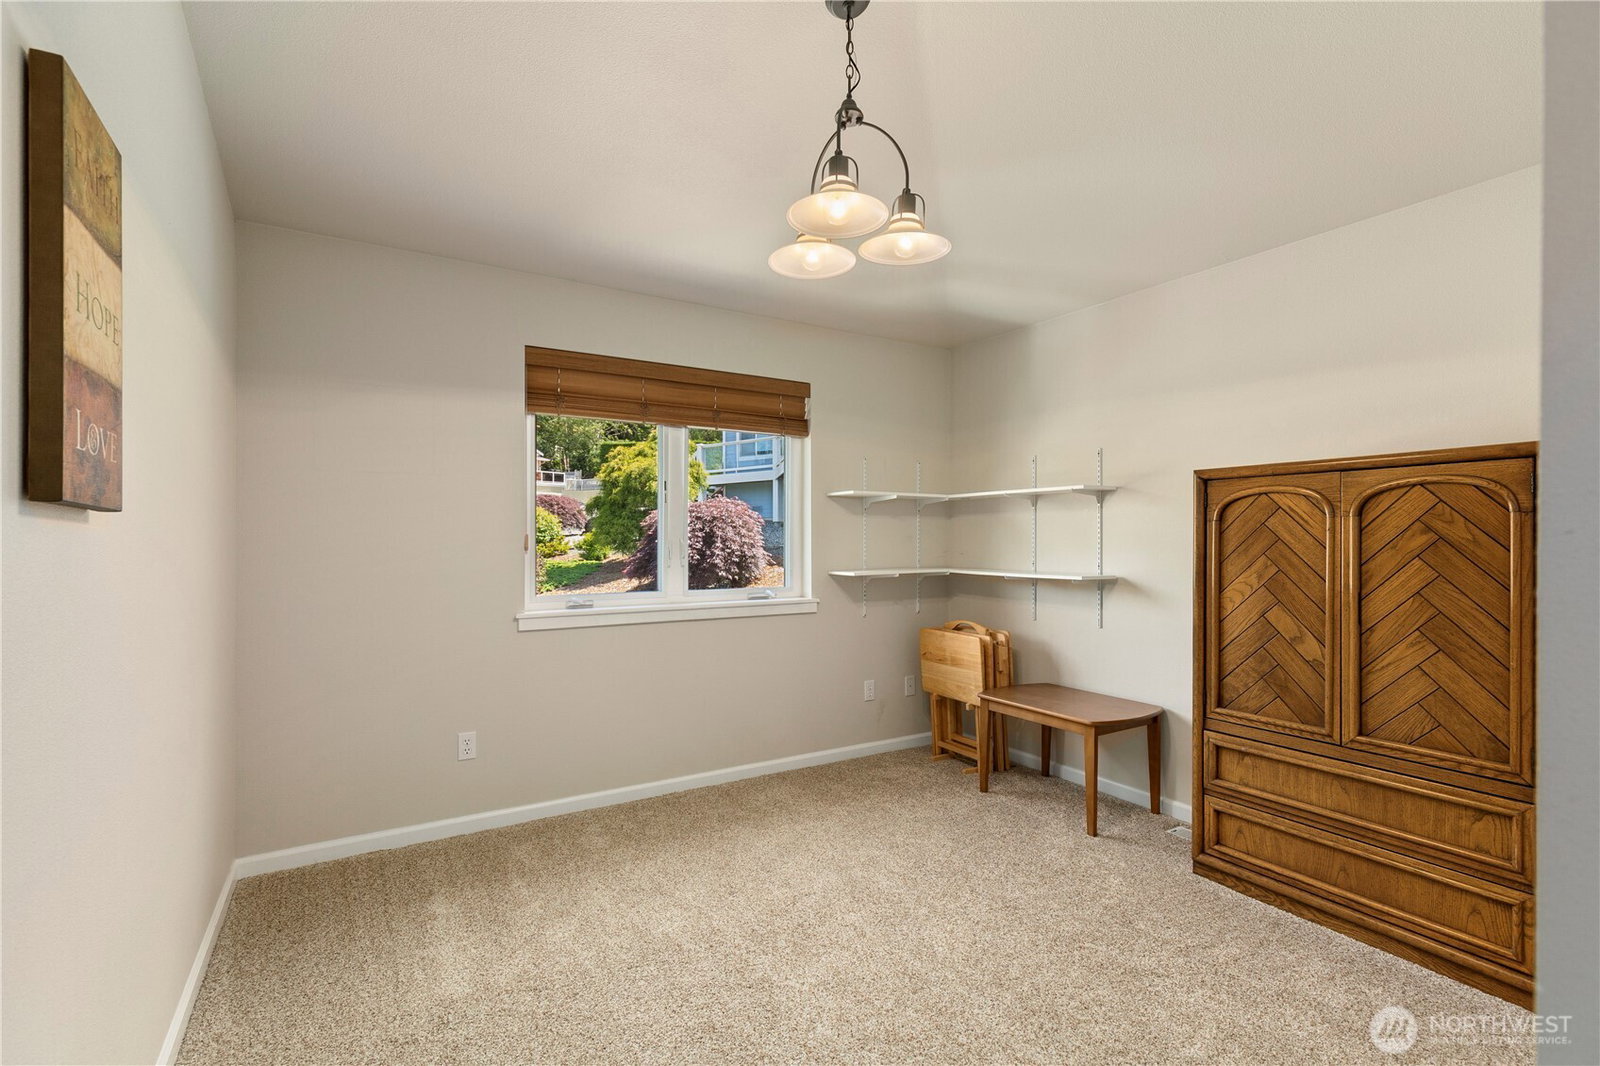
Welcome to Dockside! As a resident, you'll enjoy exclusive access to the private community park and dock. This stunning home is ideally situated directly across from the lake, offering outstanding water views and breathtaking vistas of the Olympic Mountains. Designed for both comfortable living and entertaining, the expansive covered deck provides ample space for gatherings large and small. Inside, you'll find 4 spacious bedrooms, 3 bathrooms, and a 3-car garage. The versatile media room is perfect for a home theater, workout space, or additional living area, while the separate downstairs office offers an ideal work-from-home setup, with a separate entrance. Additional features include air conditioning, beautifully landscaped grounds with meticulous maintenance, and plenty of room to enjoy both indoor and outdoor living. Conveniently located near shopping, dining, and the exciting redevelopment of downtown Bremerton's Quincy Square, this home also offers quick access to the highway, ferry terminals, and local naval bases, making commuting a breeze. Lake views, mountain views, private community amenities, and an exceptional location—this is Pacific Northwest living at its finest.
/u.realgeeks.media/pnwcasas/PNWCasas_BLK_Logo.jpg)
Additional Information
- Community
- Kitsap Lake
- Style
- 12 - 2 Story
- Basement
- Daylight, Finished
- Year Built
- 2001
- Total Covered Parking
- 2
- View
- Lake, Mountains
- Roof
- Composition
- Site Features
- Cable TV, Deck, Fenced-Partially, High Speed Internet, Sprinkler System
- Tax Year
- 2026
- HOA Dues
- $250
- School District
- Bremerton #100c
- Elementary School
- Buyer To Verify
- Middle School
- Buyer To Verify
- High School
- Buyer To Verify
- Potential Terms
- Cash, Conventional, FHA, VA Loan
- Interior Features
- Bath Off Primary, Ceiling Fan(s), Dbl Pane/Storm Window, Dining Room, Fireplace, High Tech Cabling, Jetted Tub, Skylight(s), Sprinkler System, Walk-In Closet(s), Water Heater
- Flooring
- Hardwood, Travertine, Vinyl, Carpet
- Driving Directions
- GPS Friendly
- Appliance
- Dishwasher, Disposal, Dryer, Microwave, Refrigerator, Stove(s)/Range(s), Washer
- Appliances Included
- Dishwasher(s), Dryer(s), Garbage Disposal, Microwave(s), Refrigerator(s), Stove(s)/Range(s), Washer(s)
- Water Heater Location
- Garage
- Water Heater Type
- Gas
- Energy Source
- Natural Gas
 Based on information submitted to the MLS GRID as of . All data is obtained from various sources and may not have been verified by broker or MLS GRID. Supplied Open House Information is subject to change without notice. All information should be independently reviewed and verified for accuracy. Properties may or may not be listed by the office/agent presenting the information.IDX information is provided exclusively for consumers’ personal noncommercial use, and may not be used for any purpose other than to identify prospective properties consumers may be interested in purchasing.