20916 13th Avenue W, Lynnwood, WA 98036
- $1,100,000
- 5
- BD
- 4
- BA
- 3,145
- SqFt




Listing courtesy of Redfin.
- List Price
- $1,100,000
- Status
- ACTIVE
- MLS#
- 2525141
- Days on Market
- 145
- Bedrooms
- 5
- Finished SqFt
- 3,145
- Area Total SqFt
- 3145
- Annual Tax Ammount
- 7263
- Internet Provider
- Ziply 5G
- Lot Size (sq ft)
- 4,356
- Fireplace
- Yes
- Sewer
- Sewer Connected
Property Description
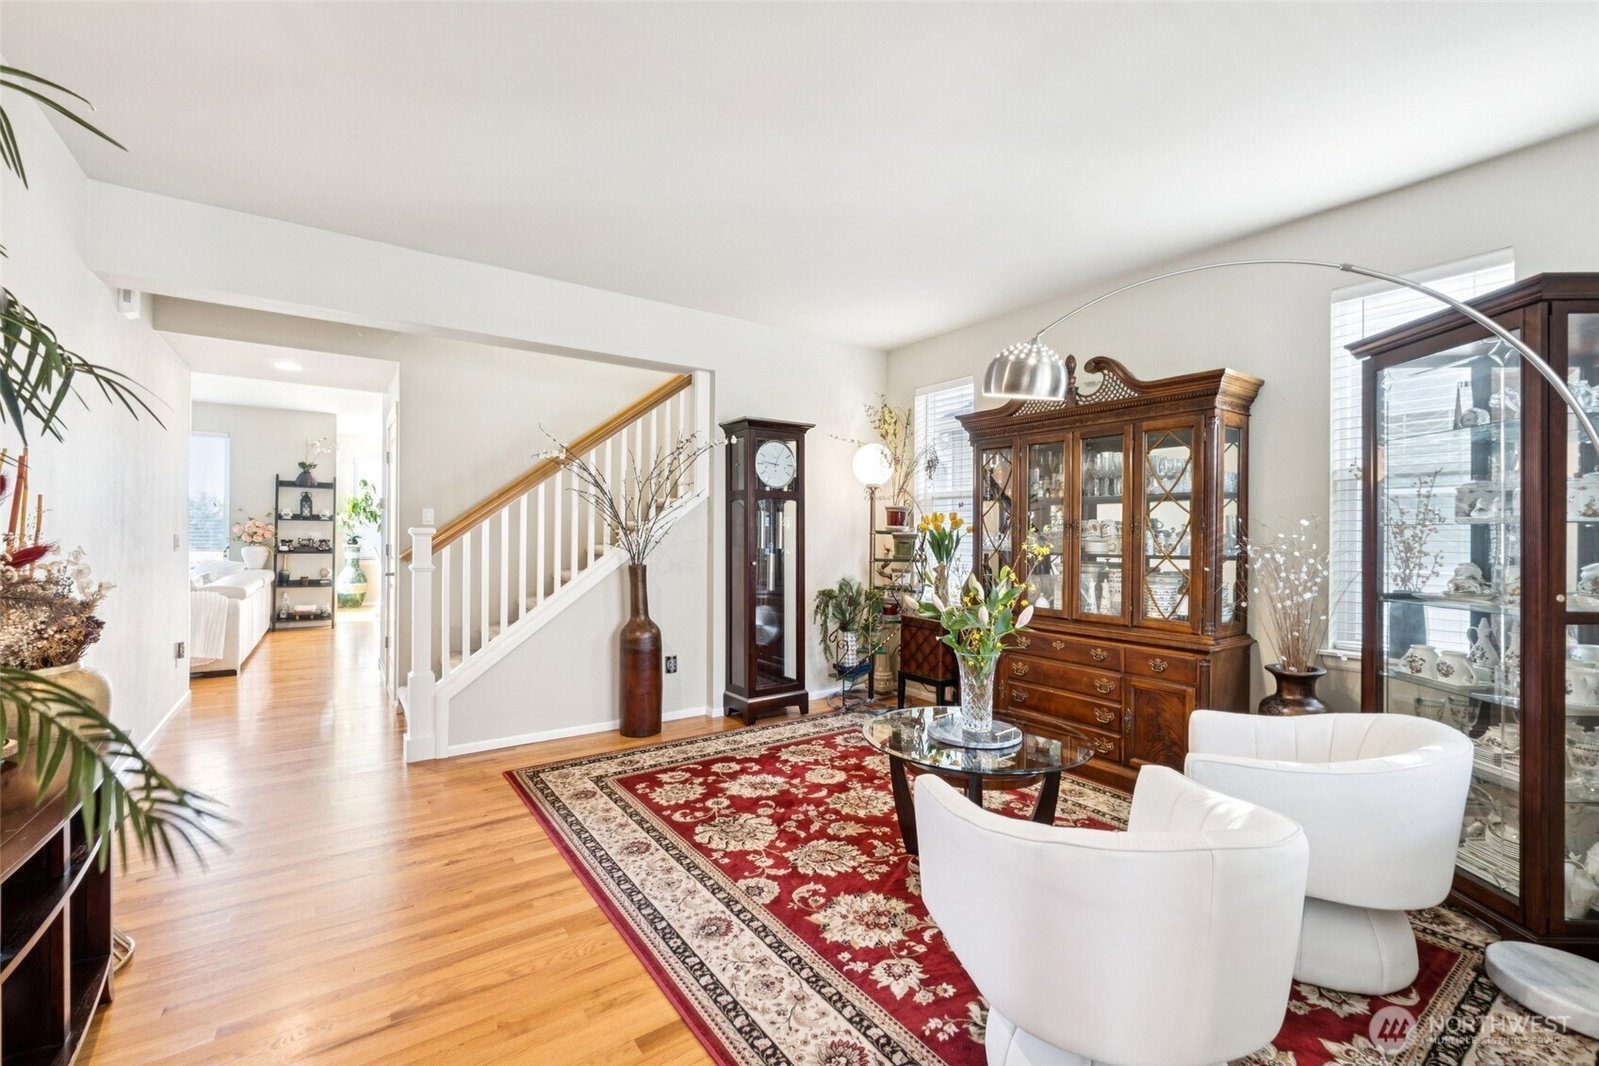
The largest home in the community offers exceptional value and versatile living arrangements. Immaculately maintained, spacious and bright, this home offers a luxurious blend of form and function in a quiet yet convenient neighborhood. The open concept main level features inviting living spaces, a newer gas fireplace, gas range, new refrigerator and a spacious kitchen island. Enjoy peaceful mountain views from the great room and deck. Upstairs a bonus room and 4 bedrooms await, including a generous primary suite with walk-in closet and 5-piece bathroom. The lower level adds flexibility with a 3rd living room, 5th bedroom and full bath, for guest quarters or potential ADU/MIL suite. Ample storage, 9-foot ceilings, and a 2 car garage round out the interior, while the exterior has been updated with a new roof, new fence, paint and landscaping. The backyard is fully fenced, and the low HOA dues maintain a pristine community. For an easy commute, the light rail, I-5 and I-405 are all just moments away. Parks, trails and shopping are all convenient as well. This home has it all!
/u.realgeeks.media/pnwcasas/PNWCasas_BLK_Logo.jpg)
Additional Information
- Community
- Lynnwood
- Style
- 15 - Multi Level
- Basement
- None
- Year Built
- 2005
- Total Covered Parking
- 2
- View
- Mountains, Territorial
- Roof
- Composition
- Site Features
- Deck, Fenced-Fully, Gas Available, High Speed Internet
- Tax Year
- 2025
- HOA Dues
- $80
- School District
- Edmonds
- Elementary School
- Buyer To Verify
- Middle School
- Buyer To Verify
- High School
- Buyer To Verify
- Potential Terms
- Cash, Conventional
- Interior Features
- Bath Off Primary, Dbl Pane/Storm Window, Dining Room, Fireplace, Loft, Security System, Walk-In Closet(s), Water Heater
- Flooring
- Ceramic Tile, Hardwood, Carpet
- Driving Directions
- See maps.
- Appliance
- Dishwasher, Dryer, Microwave, Refrigerator, See Remarks, Stove(s)/Range(s), Washer
- Appliances Included
- Dishwasher(s), Dryer(s), Microwave(s), Refrigerator(s), See Remarks, Stove(s)/Range(s), Washer(s)
- Water Heater Location
- Garage
- Water Heater Type
- Gas
- Energy Source
- Electric, Natural Gas
 Based on information submitted to the MLS GRID as of . All data is obtained from various sources and may not have been verified by broker or MLS GRID. Supplied Open House Information is subject to change without notice. All information should be independently reviewed and verified for accuracy. Properties may or may not be listed by the office/agent presenting the information.IDX information is provided exclusively for consumers’ personal noncommercial use, and may not be used for any purpose other than to identify prospective properties consumers may be interested in purchasing.