15912 174th Avenue NE, Woodinville, WA 98072
- $1,099,000
- 3
- BD
- 3
- BA
- 2,390
- SqFt




Listing courtesy of Windermere Real Estate Central.
- List Price
- $1,099,000
- Status
- ACTIVE
- MLS#
- 2524272
- Price Change
- ▼ $60,000 1783827576
- Days on Market
- 118
- Bedrooms
- 3
- Finished SqFt
- 2,390
- Area Total SqFt
- 2390
- Annual Tax Ammount
- 9966
- Lot Size (sq ft)
- 11,160
- Fireplace
- Yes
- Sewer
- Septic Tank
Property Description
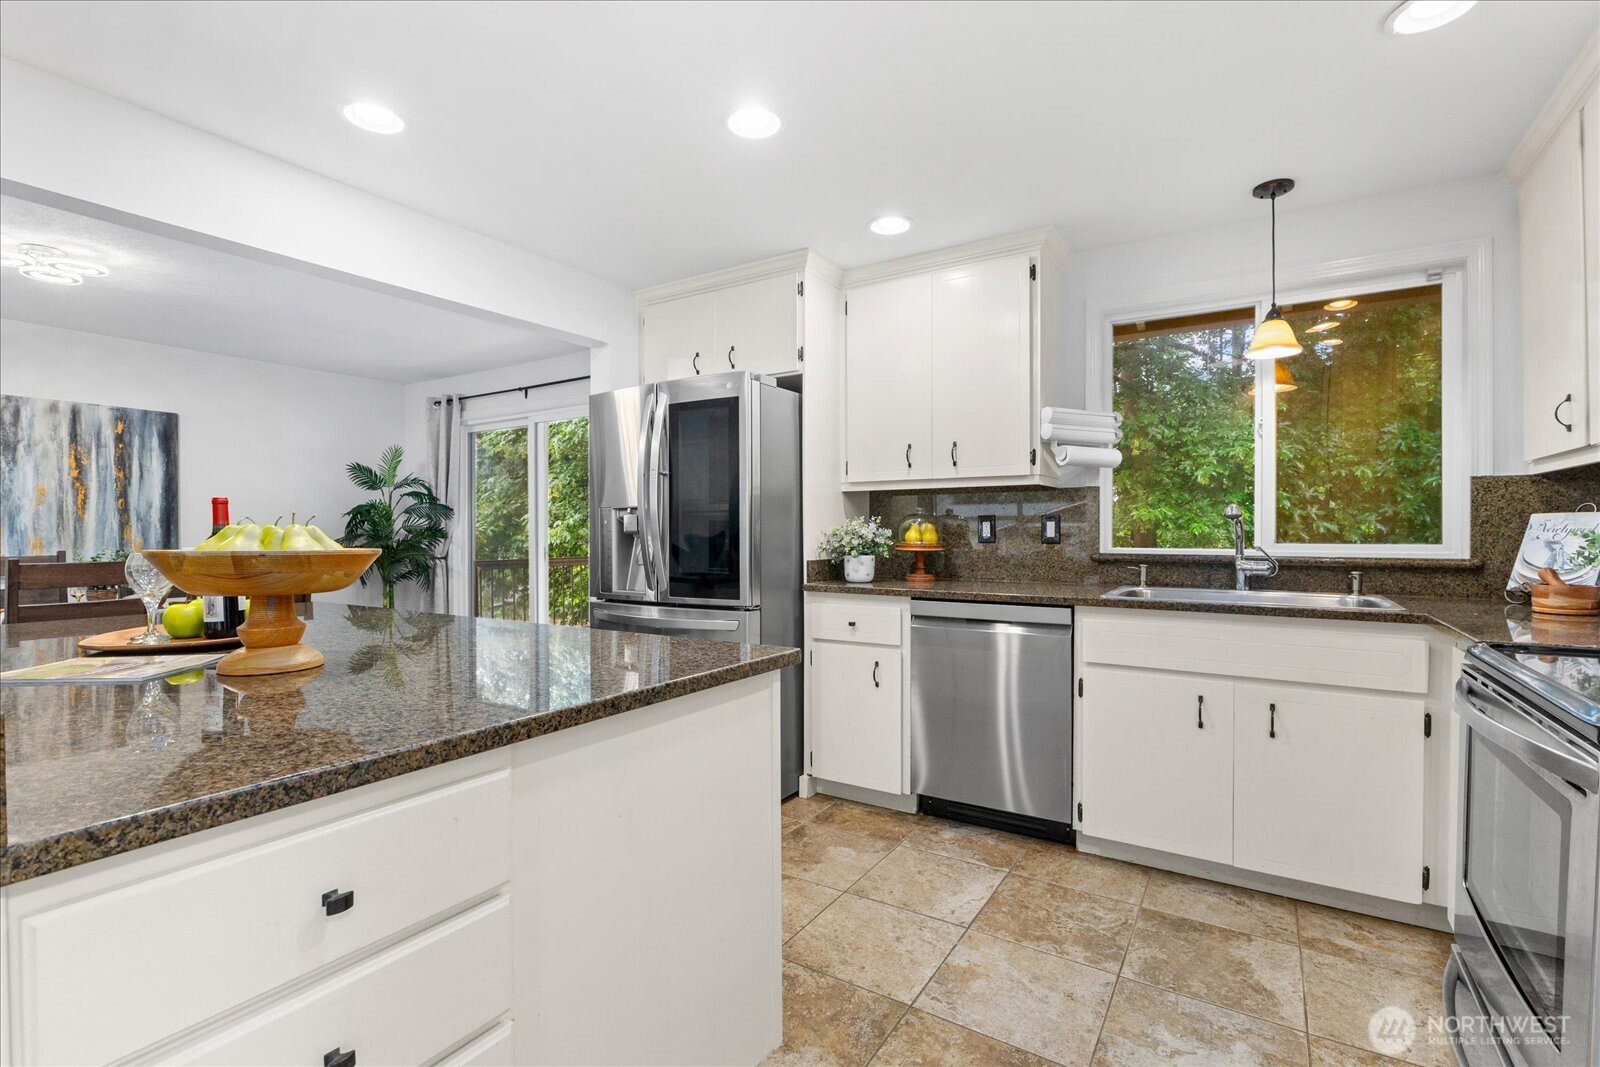
Tucked away on a quiet dead-end street in the heart of Woodinville, this beautifully updated home offers an exceptional blend of privacy, space, and versatility. Set on a level, sun-filled lot, the fully fenced yard creates a peaceful retreat perfect for entertaining, gardening, play and quiet summer dinners on the deck. Inside, a spacious and functional layout features multiple living areas filled with natural light. The lower level offers excellent potential for a mother-in-law suite with a separate entrance, 3/4 bath, ideal for multi-generational living or a comfortable work-from home office setup. This property truly stands out with extensive paved parking for 8+ vehicles, whether an RV or boat, along with a rare 3-Car Garage with additional workspace. Perfect for hobbyists, storage or all your toys. No HOA adds flexibility and freedom. Experience nearby Cottage Lake, beautiful parks and the Pipeline trails. Some of the region’s most popular wineries, tasting rooms and restaurants are just minutes away. Conveniently located near Redmond, Bellevue, and Seattle’s North End. Easy access to 520 and I-405. Located in the award-winning Northshore School District. Pre-inspected!
/u.realgeeks.media/pnwcasas/PNWCasas_BLK_Logo.jpg)
Additional Information
- Community
- Cottage Lake
- Style
- 14 - Split Entry
- Year Built
- 1976
- Total Covered Parking
- 3
- View
- Mountains, Territorial
- Roof
- Composition
- Site Features
- Cable TV, Deck, Fenced-Fully, High Speed Internet, Patio, RV Parking
- Tax Year
- 2026
- School District
- Northshore
- Elementary School
- Cottage Lake Elem
- Middle School
- Timbercrest Middle School
- High School
- Woodinville Hs
- Potential Terms
- Cash, Conventional, FHA, VA Loan
- Interior Features
- Bath Off Primary, Ceiling Fan(s), Dbl Pane/Storm Window, Dining Room, Fireplace, French Doors, Wired for Generator
- Flooring
- Ceramic Tile, Engineered Hardwood, Carpet
- Driving Directions
- From WA-522 head north on 176th Ave NE, turn onto NE 160th St, then onto 174th Ave NE. Home on right.
- Appliance
- Dishwasher, Disposal, Dryer, Microwave, Refrigerator, Stove(s)/Range(s), Washer
- Appliances Included
- Dishwasher(s), Dryer(s), Garbage Disposal, Microwave(s), Refrigerator(s), Stove(s)/Range(s), Washer(s)
- Energy Source
- Electric
 Based on information submitted to the MLS GRID as of . All data is obtained from various sources and may not have been verified by broker or MLS GRID. Supplied Open House Information is subject to change without notice. All information should be independently reviewed and verified for accuracy. Properties may or may not be listed by the office/agent presenting the information.IDX information is provided exclusively for consumers’ personal noncommercial use, and may not be used for any purpose other than to identify prospective properties consumers may be interested in purchasing.