17525 Crossing Drive E, Puyallup, WA 98374
- $699,950
- 4
- BD
- 3
- BA
- 2,724
- SqFt






Listing courtesy of Keller Williams Realty PS.
- List Price
- $699,950
- Status
- PENDING
- MLS#
- 2523166
- Price Change
- ▼ $10,040 1782176016
- Days on Market
- 73
- Bedrooms
- 4
- Finished SqFt
- 2,724
- Area Total SqFt
- 2724
- Annual Tax Ammount
- 7346
- Lot Size (sq ft)
- 6,839
- Fireplace
- Yes
- Sewer
- Sewer Connected
Property Description
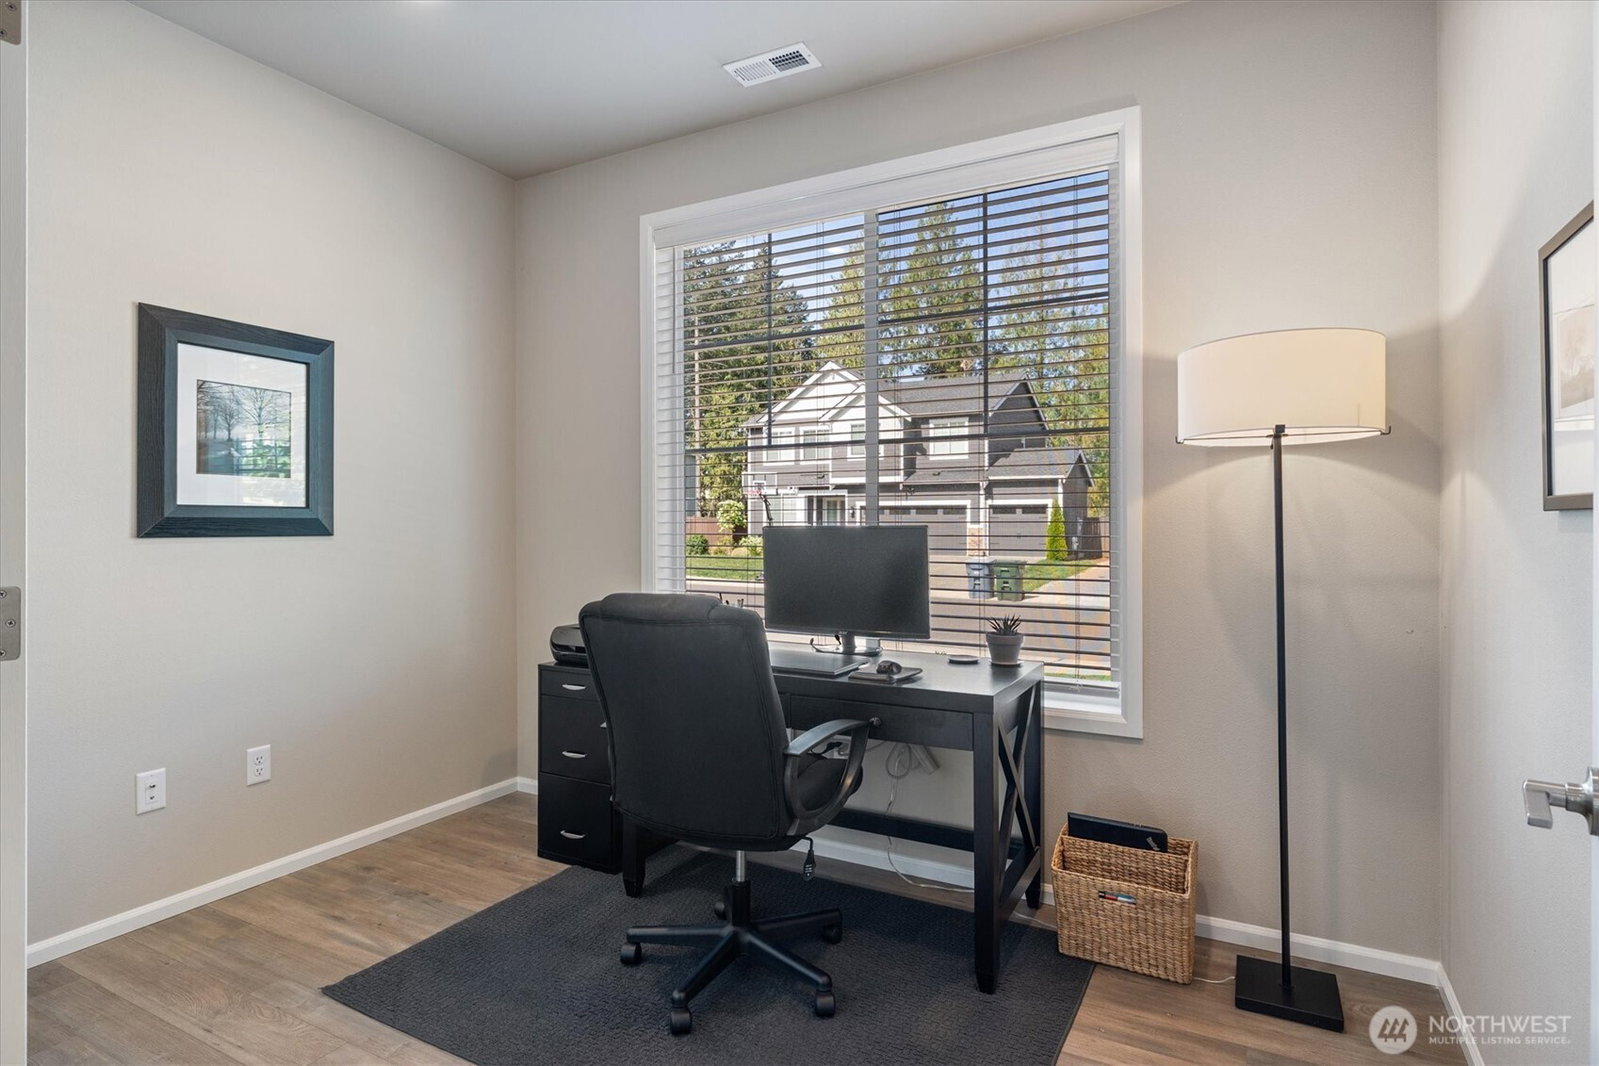
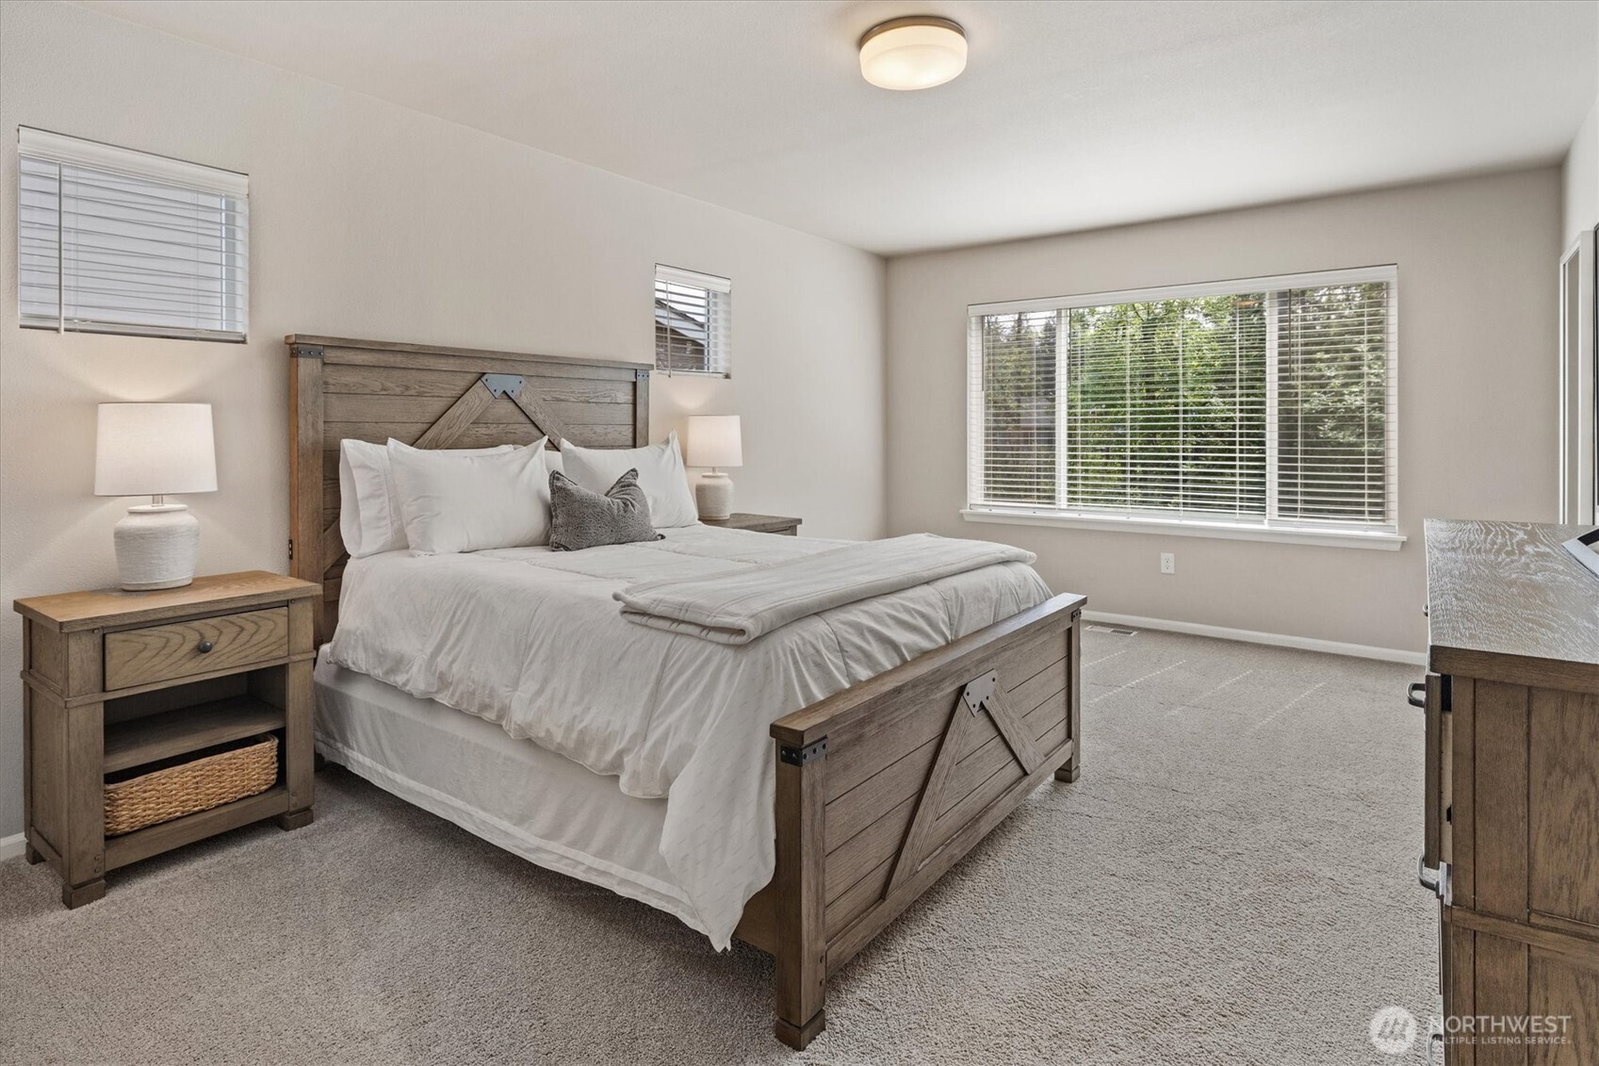
ASK ABOUT BUYER BONUS! Absolutely pristine and packed with upgrades, this stunning floor plan offers over 2,700+ sq ft of beautifully designed living space, all set against a peaceful mature greenbelt backdrop. Inside, you’ll find 4 bedrooms, a large loft/bonus room, and a main floor office, giving you all the flexibility and space you could want. The kitchen looks straight out of Pinterest with crisp white cabinetry, quartz countertops, and an oversized island made for gathering and entertaining. Upstairs, the expansive loft creates the perfect second living space, media room, or play area. The primary suite feels like a private retreat with a spa-inspired ensuite featuring an upgraded tile shower, soaking tub, and oversized walk-in closet. Three additional bedrooms and another full bathroom complete the upper level. Step outside and enjoy the kind of backyard setting buyers are always searching for: private & peaceful. The upgraded epoxy-coated patio offers plenty of space to relax or entertain, with sprinkler systems in both the front and back yards already installed. And then there’s the 3-car garage…fully finished with epoxy floors, built-in storage, wet bar, refrigerator, and TV setup: an absolute dream space. Additional upgrades include central A/C, generator hookup w/ generator included, and meticulous care throughout. This home truly lives like new construction except all the upgrades are already done for you.
/u.realgeeks.media/pnwcasas/PNWCasas_BLK_Logo.jpg)
Additional Information
- Community
- Puyallup
- Style
- 12 - 2 Story
- Basement
- None
- Year Built
- 2021
- Total Covered Parking
- 3
- View
- See Remarks, Territorial
- Roof
- Composition
- Site Features
- Cable TV, Fenced-Fully, Gas Available, High Speed Internet, Patio, Sprinkler System
- Tax Year
- 2026
- HOA Dues
- $67
- School District
- Puyallup
- Elementary School
- Buyer To Verify
- Middle School
- Buyer To Verify
- High School
- Emerald Ridge High
- Potential Terms
- Cash, Conventional, FHA, VA Loan
- Interior Features
- Bath Off Primary, Dbl Pane/Storm Window, Fireplace, Loft, Sprinkler System, Walk-In Closet(s), Water Heater, Wired for Generator
- Flooring
- Ceramic Tile, Laminate, Carpet
- Driving Directions
- GPS
- Appliance
- Dishwasher, Disposal, Microwave, Refrigerator, Stove(s)/Range(s)
- Appliances Included
- Dishwasher(s), Garbage Disposal, Microwave(s), Refrigerator(s), Stove(s)/Range(s)
- Water Heater Location
- Garage
- Water Heater Type
- Gas
- Energy Source
- Electric, Natural Gas
 Based on information submitted to the MLS GRID as of . All data is obtained from various sources and may not have been verified by broker or MLS GRID. Supplied Open House Information is subject to change without notice. All information should be independently reviewed and verified for accuracy. Properties may or may not be listed by the office/agent presenting the information.IDX information is provided exclusively for consumers’ personal noncommercial use, and may not be used for any purpose other than to identify prospective properties consumers may be interested in purchasing.