13909 15th Place W, Lynnwood, WA 98087
- $895,000
- 4
- BD
- 3
- BA
- 2,080
- SqFt




Listing courtesy of Redfin.
- List Price
- $895,000
- Status
- ACTIVE
- MLS#
- 2522148
- Price Change
- ▼ $24,500 1782898996
- Days on Market
- 67
- Bedrooms
- 4
- Finished SqFt
- 2,080
- Area Total SqFt
- 2080
- Annual Tax Ammount
- 6573
- Internet Provider
- Xfinity / Ziply
- Lot Size (sq ft)
- 4,792
- Fireplace
- Yes
- Sewer
- Sewer Connected
Property Description
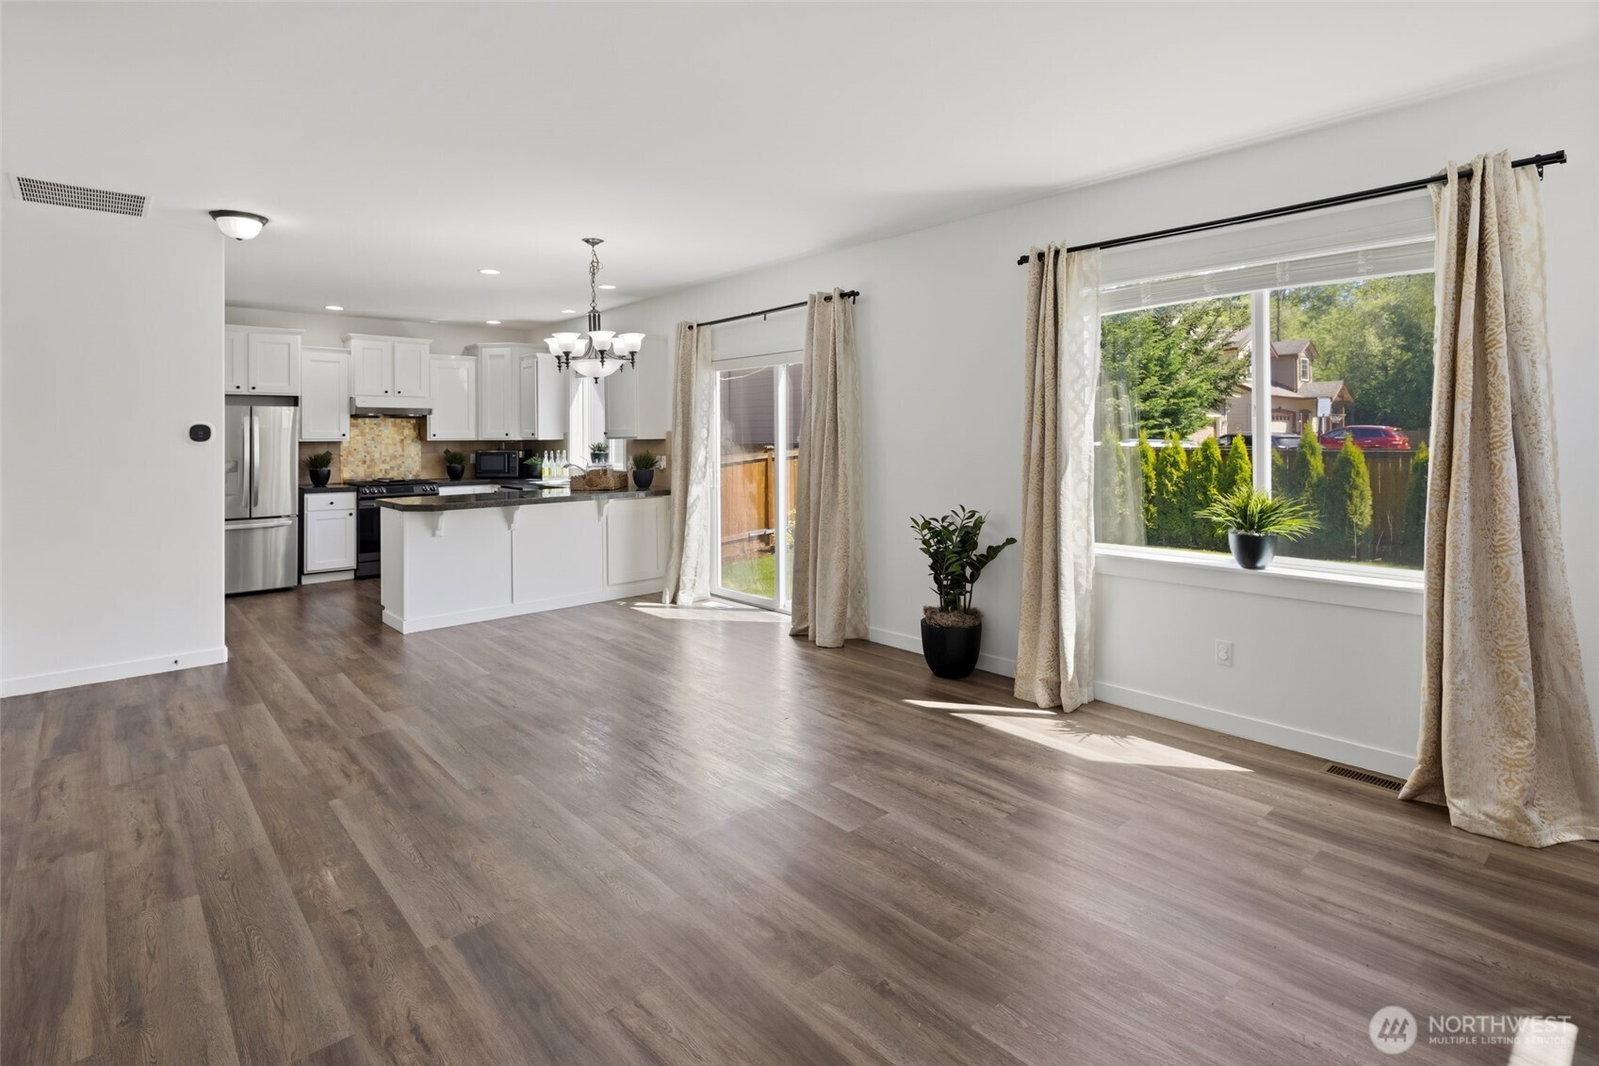
Welcome home to this spacious, light-filled, move-in-ready 4-bedroom, 3-bath home situated on a desirable corner lot in a quiet cul-de-sac. Thoughtfully updated with brand-new carpet, fresh interior paint throughout, and newly installed A/C for year-round comfort. The inviting main floor features an open-concept living, kitchen, and dining area centered around a cozy gas fireplace, along with a convenient main-floor bedroom and full bath—ideal for guests or a home office. The kitchen offers granite tile countertops, stainless steel appliances, a pantry, and an eating bar perfect for casual dining and entertaining. Upstairs, you’ll find a bright and airy loft space, three additional bedrooms, a dedicated laundry room, and two full bathrooms. The spacious primary suite showcases vaulted ceilings and a luxurious en suite bath with double sinks, a large soaking tub, separate shower, and an oversized walk-in closet. Step outside to the huge fully fenced backyard with ample space for relaxing, gardening, or entertaining. Newer stone patio with a large pergola, great for year round enjoyment! The two-car garage includes extra storage space for added convenience. Ideally located near freeways, shopping, dining, parks, and highly rated schools, this home offers comfort, style, and an exceptional location.
/u.realgeeks.media/pnwcasas/PNWCasas_BLK_Logo.jpg)
Additional Information
- Community
- Lynnwood
- Style
- 12 - 2 Story
- Basement
- None
- Year Built
- 2010
- Total Covered Parking
- 2
- Roof
- Composition
- Site Features
- Cable TV, Electric Car Charging, Fenced-Fully, Gas Available, Patio
- Tax Year
- 2025
- HOA Dues
- $360
- School District
- Mukilteo
- Elementary School
- Buyer To Verify
- Middle School
- Buyer To Verify
- High School
- Buyer To Verify
- Potential Terms
- Cash, Conventional, FHA, VA Loan
- Interior Features
- Bath Off Primary, Dbl Pane/Storm Window, Fireplace, Skylight(s), Water Heater
- Flooring
- Engineered Hardwood, Vinyl, Carpet
- Driving Directions
- Take exit 183 from I 5 and then take Ashway to 12th Street and then a left turn to 12 th street.
- Appliance
- Dishwasher, Disposal, Dryer, Microwave, Refrigerator, Stove(s)/Range(s), Washer
- Appliances Included
- Dishwasher(s), Dryer(s), Garbage Disposal, Microwave(s), Refrigerator(s), Stove(s)/Range(s), Washer(s)
- Water Heater Location
- Garage
- Water Heater Type
- Gas
- Energy Source
- Natural Gas
 Based on information submitted to the MLS GRID as of . All data is obtained from various sources and may not have been verified by broker or MLS GRID. Supplied Open House Information is subject to change without notice. All information should be independently reviewed and verified for accuracy. Properties may or may not be listed by the office/agent presenting the information.IDX information is provided exclusively for consumers’ personal noncommercial use, and may not be used for any purpose other than to identify prospective properties consumers may be interested in purchasing.