962 Thrush Court SE, Port Orchard, WA 98366
- $789,000
- 5
- BD
- 4
- BA
- 3,585
- SqFt






Listing courtesy of John L. Scott Port Ludlow.
- List Price
- $789,000
- Status
- ACTIVE
- MLS#
- 2520491
- Price Change
- ▼ $10,999 1783675648
- Days on Market
- 79
- Bedrooms
- 5
- Finished SqFt
- 3,585
- Area Total SqFt
- 3585
- Annual Tax Ammount
- 5540
- Lot Size (sq ft)
- 4,356
- Fireplace
- Yes
- Sewer
- Sewer Connected
Property Description
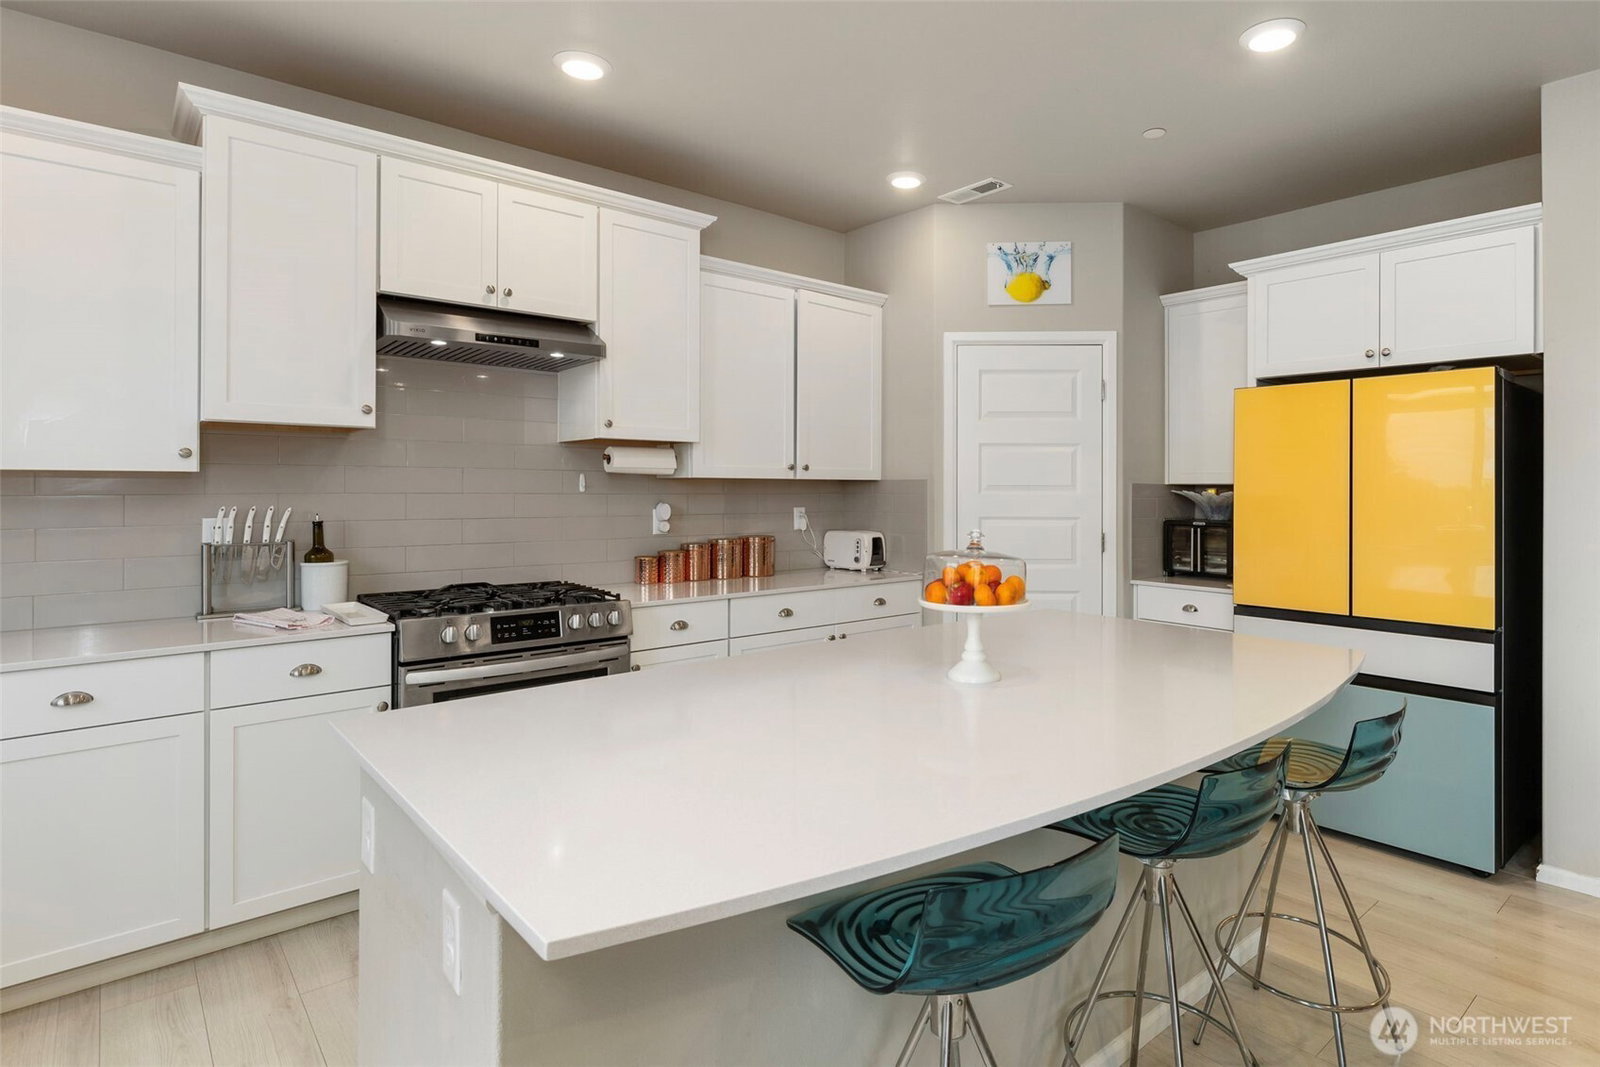
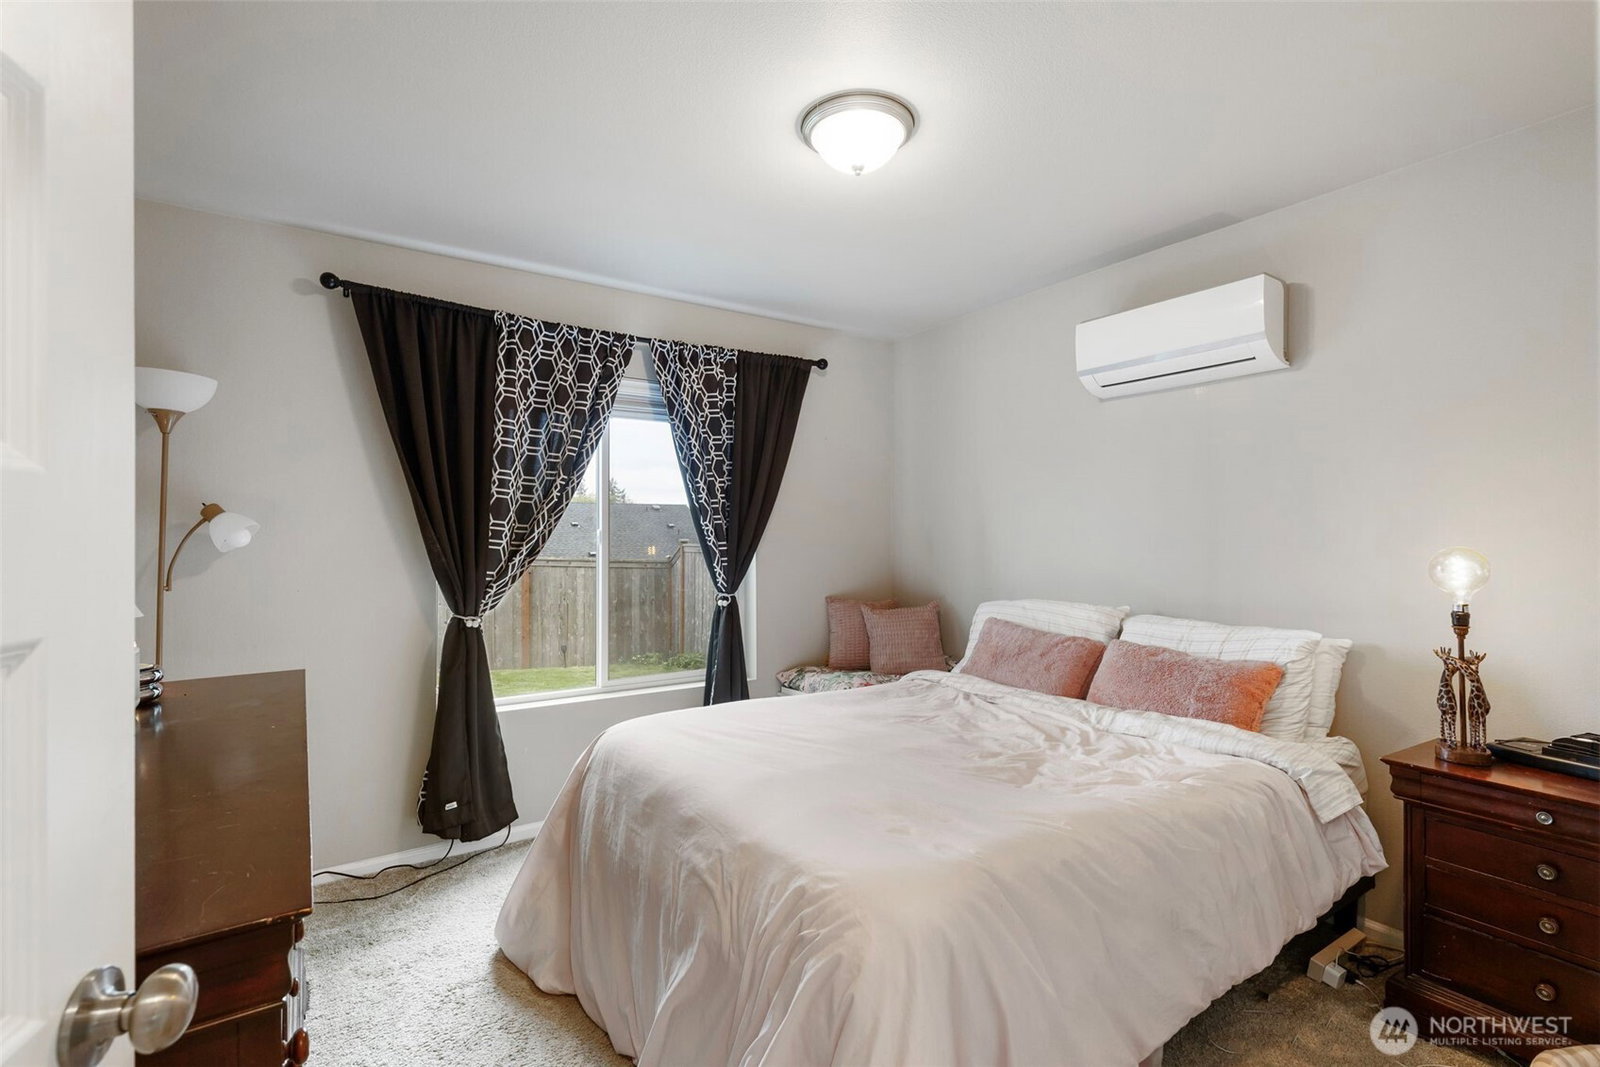
Better than new and move-in ready, this stunning 2022-built home offers the perfect blend of modern design, flexible living, and sought-after upgrades in one of the area’s newest neighborhoods. With 3,585 sq ft, 5 bedrooms + den, and exceptional multigenerational potential, this home was designed for today’s lifestyle. The open-concept main floor is filled with natural light from oversized windows and features easy-care laminate flooring, spacious living and dining areas, and a stylish kitchen that flows seamlessly for entertaining. A main-floor den with French doors creates the ideal private office, study, or guest space. The fully finished daylight basement is ideal for multigenerational living, extended guests, or flexible living arrangements with its own kitchenette, full bedroom, bathroom, walk-out living space, and covered patio access. Upstairs, the luxurious primary suite offers a spa-inspired soaking tub, walk-in shower, and oversized walk-in closet. A versatile loft provides additional room for lounging, workouts, gaming, or work-from-home flexibility. Enjoy peek-a-boo Olympic Mountain views from the main and upper floors, plus outdoor living on both covered patios overlooking the large fenced yard complete with fire pit and storage shed. Why wait for new construction when you can own a thoughtfully upgraded, turnkey home with all the finishing touches already complete? Modern comfort, flexible spaces, and move-in-ready convenience await.
/u.realgeeks.media/pnwcasas/PNWCasas_BLK_Logo.jpg)
Additional Information
- Community
- Port Orchard
- Style
- 18 - 2 Stories w/Bsmnt
- Basement
- Finished
- Year Built
- 2022
- Total Covered Parking
- 2
- View
- Mountains, Partial, Territorial
- Roof
- Composition
- Site Features
- Cable TV, Deck, Dog Run, Fenced-Fully, Gas Available, High Speed Internet, Outbuildings, Patio, Sprinkler System
- Tax Year
- 2025
- HOA Dues
- $110
- School District
- South Kitsap
- Potential Terms
- Cash, Conventional, VA Loan
- Interior Features
- Second Kitchen, Bath Off Primary, Ceiling Fan(s), Dbl Pane/Storm Window, Dining Room, Fireplace, Walk-In Closet(s), Water Heater
- Flooring
- Laminate, Vinyl Plank, Carpet
- Driving Directions
- Hwy 16 to East on Sedgwick. Turn Left on Ramsey Rd. Turn Left on Blueberry Rd. Right on Acacia. Left on Thrush Ct.
- Appliance
- Dishwasher, Disposal, Stove(s)/Range(s)
- Appliances Included
- Dishwasher(s), Garbage Disposal, Stove(s)/Range(s)
- Water Heater Type
- Gas
- Energy Source
- Electric, Natural Gas
 Based on information submitted to the MLS GRID as of . All data is obtained from various sources and may not have been verified by broker or MLS GRID. Supplied Open House Information is subject to change without notice. All information should be independently reviewed and verified for accuracy. Properties may or may not be listed by the office/agent presenting the information.IDX information is provided exclusively for consumers’ personal noncommercial use, and may not be used for any purpose other than to identify prospective properties consumers may be interested in purchasing.