28459 34th Avenue S Unit #71, Auburn, WA 98001
- $599,950
- 3
- BD
- 3
- BA
- 1,850
- SqFt





Listing courtesy of Best Choice Realty LLC.
- List Price
- $599,950
- Status
- ACTIVE
- MLS#
- 2520171
- Days on Market
- 130
- Bedrooms
- 3
- Finished SqFt
- 1,850
- Fireplace
- Yes
- Area Total SqFt
- 1850
- Annual Tax Ammount
- 6021
- Internet Provider
- Xfinity
Property Description
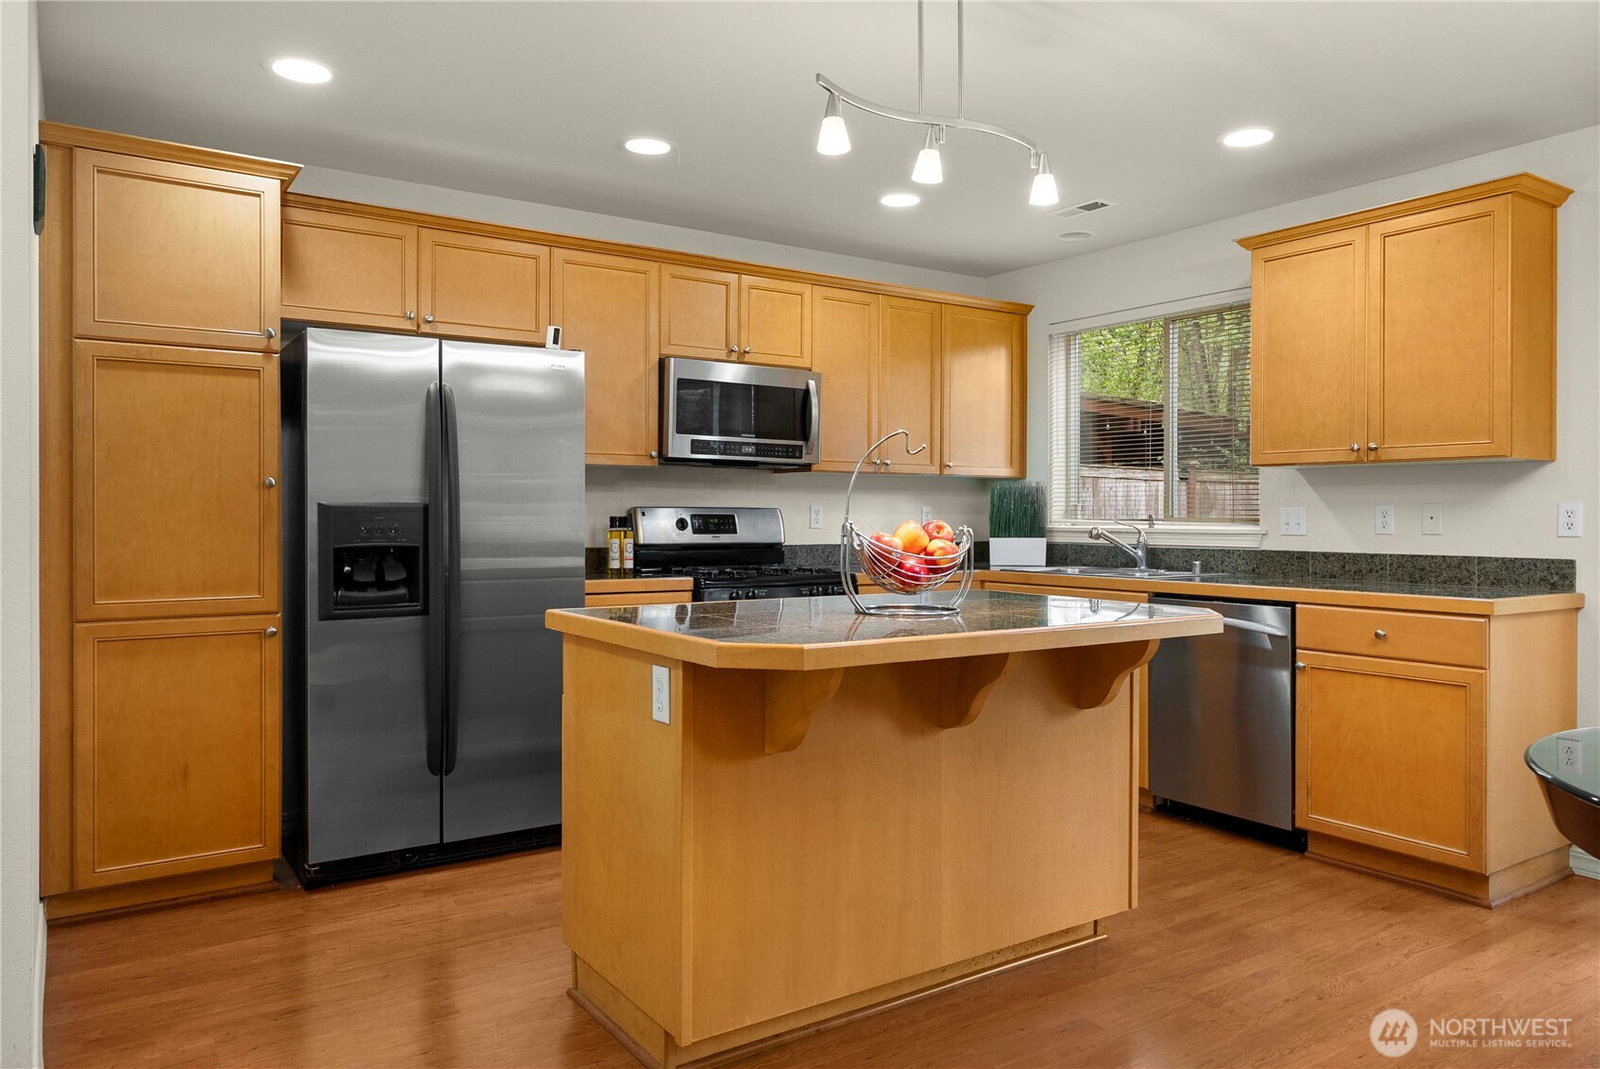
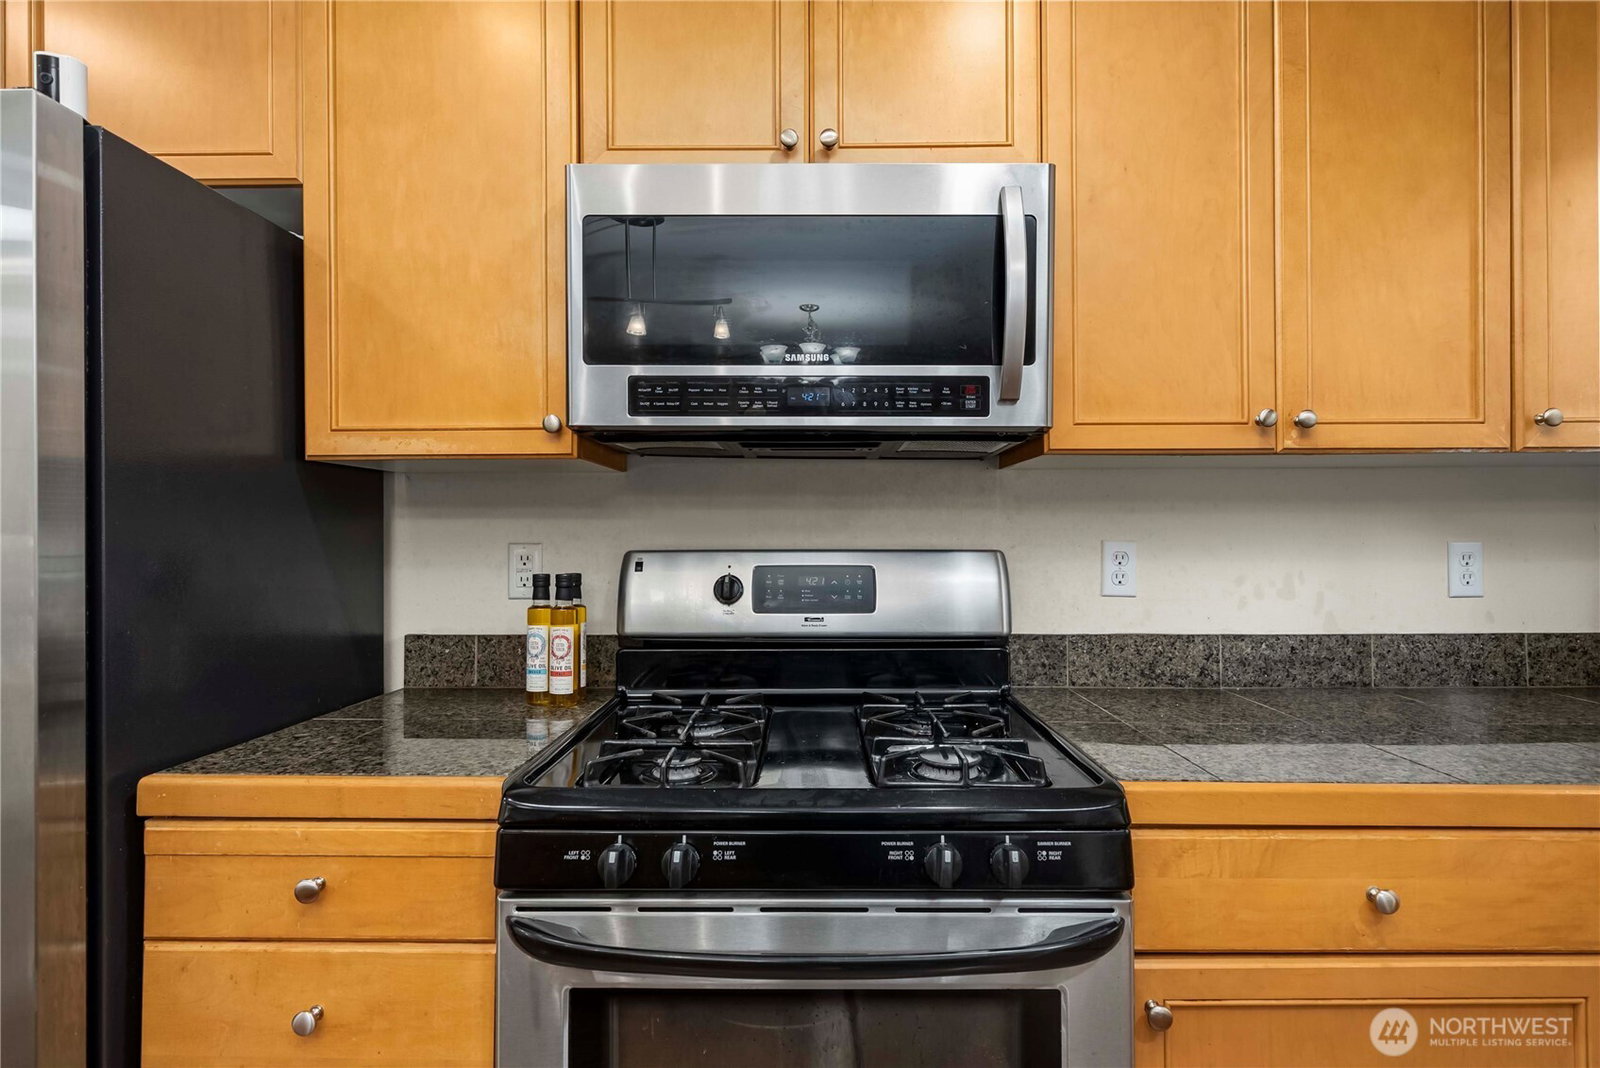
Welcome to this original model home—offered for the first time by its original owner in a desirable gated community! This well-maintained 3-bedroom, 2.5-bath home with a 2-car garage features an open-concept layout designed for both comfortable living and easy entertaining. The kitchen is equipped with granite countertops, a functional island, stainless steel appliances, and ample storage—perfect for everyday use and hosting.Upstairs, the spacious primary suite offers a five-piece bath with a soaking tub, separate shower, and a walk-in closet. A versatile loft area provides the ideal space for a home office or additional living area, while the generously sized laundry room adds everyday convenience. Recent updates include a water heater replaced approximately four years ago. The home also includes a front-load washer and dryer. Enjoy a fully fenced backyard, ideal for relaxing or entertaining. One of the standout features is the convenient guest parking located right next to the home—perfect for visitors.Located within walking distance to Thomas Jefferson High School and offering easy access to I-5, Hwy 167, and the light rail station, this home combines comfort, convenience, and location.Community amenities include a gated entry, common areas, a pool, and well-maintained surroundings.Don’t miss this rare opportunity to own a model home in a prime Auburn location!
/u.realgeeks.media/pnwcasas/PNWCasas_BLK_Logo.jpg)
Additional Information
- Community
- Auburn
- Building Name
- Bridgeport Village Condominium
- Style
- 32 - Townhouse
- Year Built
- 2006
- # of Assigned Spaces
- 2
- View
- Territorial
- Roof
- Composition
- Tax Year
- 2025
- HOA Dues
- $149
- School District
- Federal Way
- Elementary School
- Valhalla Elem
- Middle School
- Kilo Jnr High
- High School
- Thomas Jefferson Hig
- Potential Terms
- Cash, Conventional, FHA
- Interior Features
- Fireplace, Water Heater
- Flooring
- Laminate, Carpet
- Driving Directions
- Please use GPS
- Appliance
- Dishwasher, Disposal, Dryer, Stove(s)/Range(s), Washer
- Appliances Included
- Dishwasher(s), Dryer(s), Garbage Disposal, Stove(s)/Range(s), Washer(s)
- Water Heater Location
- Garage
- Water Heater Type
- Gas
- Energy Source
- Electric, Natural Gas
 Based on information submitted to the MLS GRID as of . All data is obtained from various sources and may not have been verified by broker or MLS GRID. Supplied Open House Information is subject to change without notice. All information should be independently reviewed and verified for accuracy. Properties may or may not be listed by the office/agent presenting the information.IDX information is provided exclusively for consumers’ personal noncommercial use, and may not be used for any purpose other than to identify prospective properties consumers may be interested in purchasing.