9205 SE Shoreland Drive, Bellevue, WA 98004
- $11,850,000
- 4
- BD
- 5
- BA
- 6,290
- SqFt




Listing courtesy of Real Residential.
- List Price
- $11,850,000
- Status
- ACTIVE
- MLS#
- 2519800
- Days on Market
- 126
- Bedrooms
- 4
- Finished SqFt
- 6,290
- Area Total SqFt
- 6290
- Annual Tax Ammount
- 63470
- Internet Provider
- Comcast
- Lot Size (sq ft)
- 8,005
- Fireplace
- Yes
- Sewer
- Available
Property Description
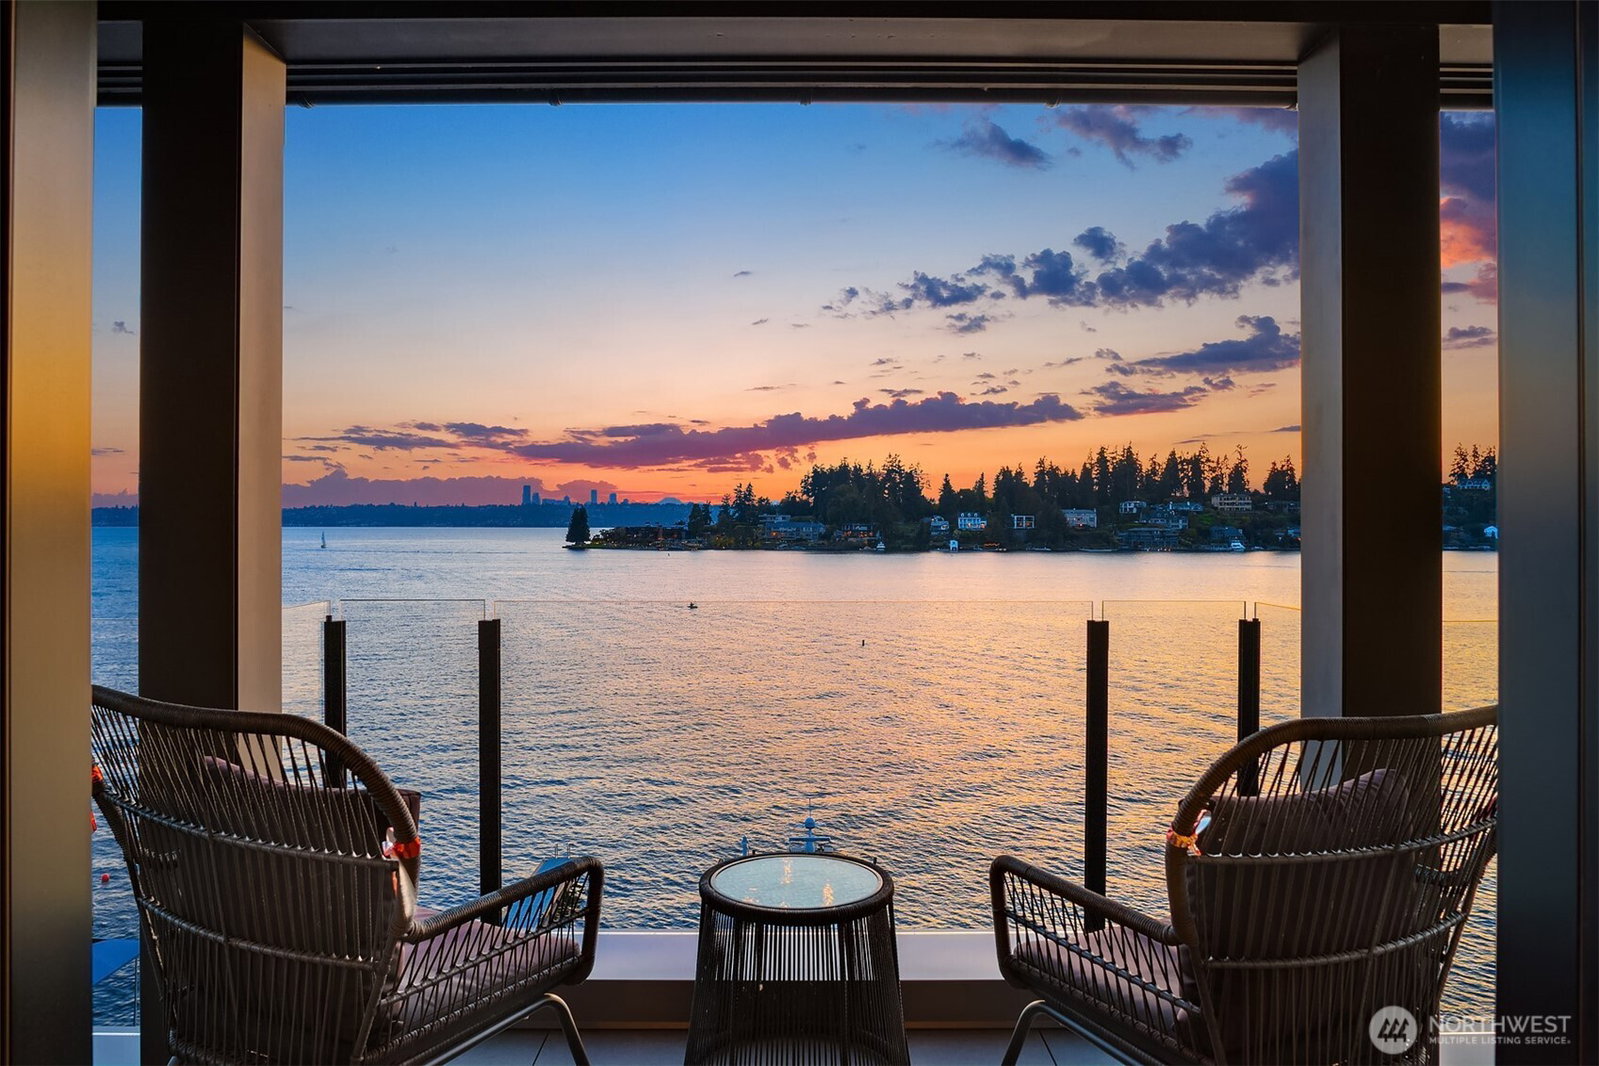
Positioned along the shores of Lake Washington in one of Bellevue's most coveted waterfront settings, this architectural residence delivers magazine-worthy design, sweeping lake, city and skyline views, and an extraordinary waterfront lifestyle in turnkey condition. Rebuilt from the studs by Toth Construction, no detail was overlooked. Soaring ceilings, dramatic arched windows and walls of glass frame the water from nearly every room, while curated finishes and refined craftsmanship are evident throughout. The circular floor plan connects generous living and dining spaces with sweeping water views, with the dining room opening to the outdoors and waterfront beyond, equally suited for intimate evenings or large gatherings. The expansive kitchen is as sleek as the views, with integrated Miele appliances and opening into the casual dining and family room where the water is always in sight. The primary suite is an entire experience. Expansive windows with automated shades frame glistening lake & city views, a fireplace, integrated Miele coffee station, spa bath with freestanding soaking tub, glass shower, dual water closets, walk-in closet & a private laundry room. A lower-level kitchenette adds to the ease of waterfront living and entertaining. A private dock with dual hydraulic lifts accommodates a yacht up to 65 feet. Priced well below replacement cost and offered in move-in condition, this is one of the most compelling waterfront values currently available on Lake Washington.
/u.realgeeks.media/pnwcasas/PNWCasas_BLK_Logo.jpg)
Additional Information
- Community
- Meydenbauer
- Style
- 15 - Multi Level
- Basement
- Finished
- Year Built
- 2001
- Total Covered Parking
- 2
- Waterfront
- Yes
- Waterfront Description
- Low Bank, Bulkhead, Lake
- View
- Bay, City, Lake, Mountains
- Roof
- Metal
- Site Features
- Cable TV, Deck, Dock, Gas Available, High Speed Internet, Irrigation, Moorage, Patio, Sprinkler System
- Tax Year
- 2025
- School District
- Bellevue
- Elementary School
- Buyer To Verify
- Middle School
- Buyer To Verify
- High School
- Buyer To Verify
- Potential Terms
- Cash, Conventional
- Interior Features
- Second Kitchen, Second Primary Bedroom, Bath Off Primary, Dbl Pane/Storm Window, Dining Room, Elevator, Fireplace, Fireplace (Primary Bedroom), French Doors, High Tech Cabling, Security System, SMART Wired, Vaulted Ceiling(s), Walk-In Closet(s), Water Heater, Wet Bar
- Flooring
- Ceramic Tile, Concrete, Hardwood
- Driving Directions
- From Main St South onto 101st Ave SE, continue onto SE 5th St then Right onto SE Shoreland Drive. 1/3 Mile turn Right onto SE Shoreland Place. Follow loop to the home and park in the driveway.
- Appliance
- Dishwasher, Disposal, Double Oven, Dryer, Microwave, Refrigerator, See Remarks, Stove(s)/Range(s), Tankless Water Heater, Washer
- Appliances Included
- Dishwasher(s), Double Oven, Dryer(s), Garbage Disposal, Microwave(s), Refrigerator(s), See Remarks, Stove(s)/Range(s), Washer(s)
- Water Heater Location
- Mechanical Room
- Water Heater Type
- Tankless
- Energy Source
- Natural Gas
 Based on information submitted to the MLS GRID as of . All data is obtained from various sources and may not have been verified by broker or MLS GRID. Supplied Open House Information is subject to change without notice. All information should be independently reviewed and verified for accuracy. Properties may or may not be listed by the office/agent presenting the information.IDX information is provided exclusively for consumers’ personal noncommercial use, and may not be used for any purpose other than to identify prospective properties consumers may be interested in purchasing.