414 222nd Place SE, Sammamish, WA 98074
- $2,199,990
- 5
- BD
- 5
- BA
- 3,210
- SqFt




Listing courtesy of Realogics Sotheby's Int'l Rlty.
- List Price
- $2,199,990
- Status
- ACTIVE
- MLS#
- 2519398
- Days on Market
- 25
- Bedrooms
- 5
- Finished SqFt
- 3,210
- Area Total SqFt
- 3210
- Annual Tax Ammount
- 1
- Lot Size (sq ft)
- 5,200
- Fireplace
- Yes
- Sewer
- Sewer Connected
Property Description
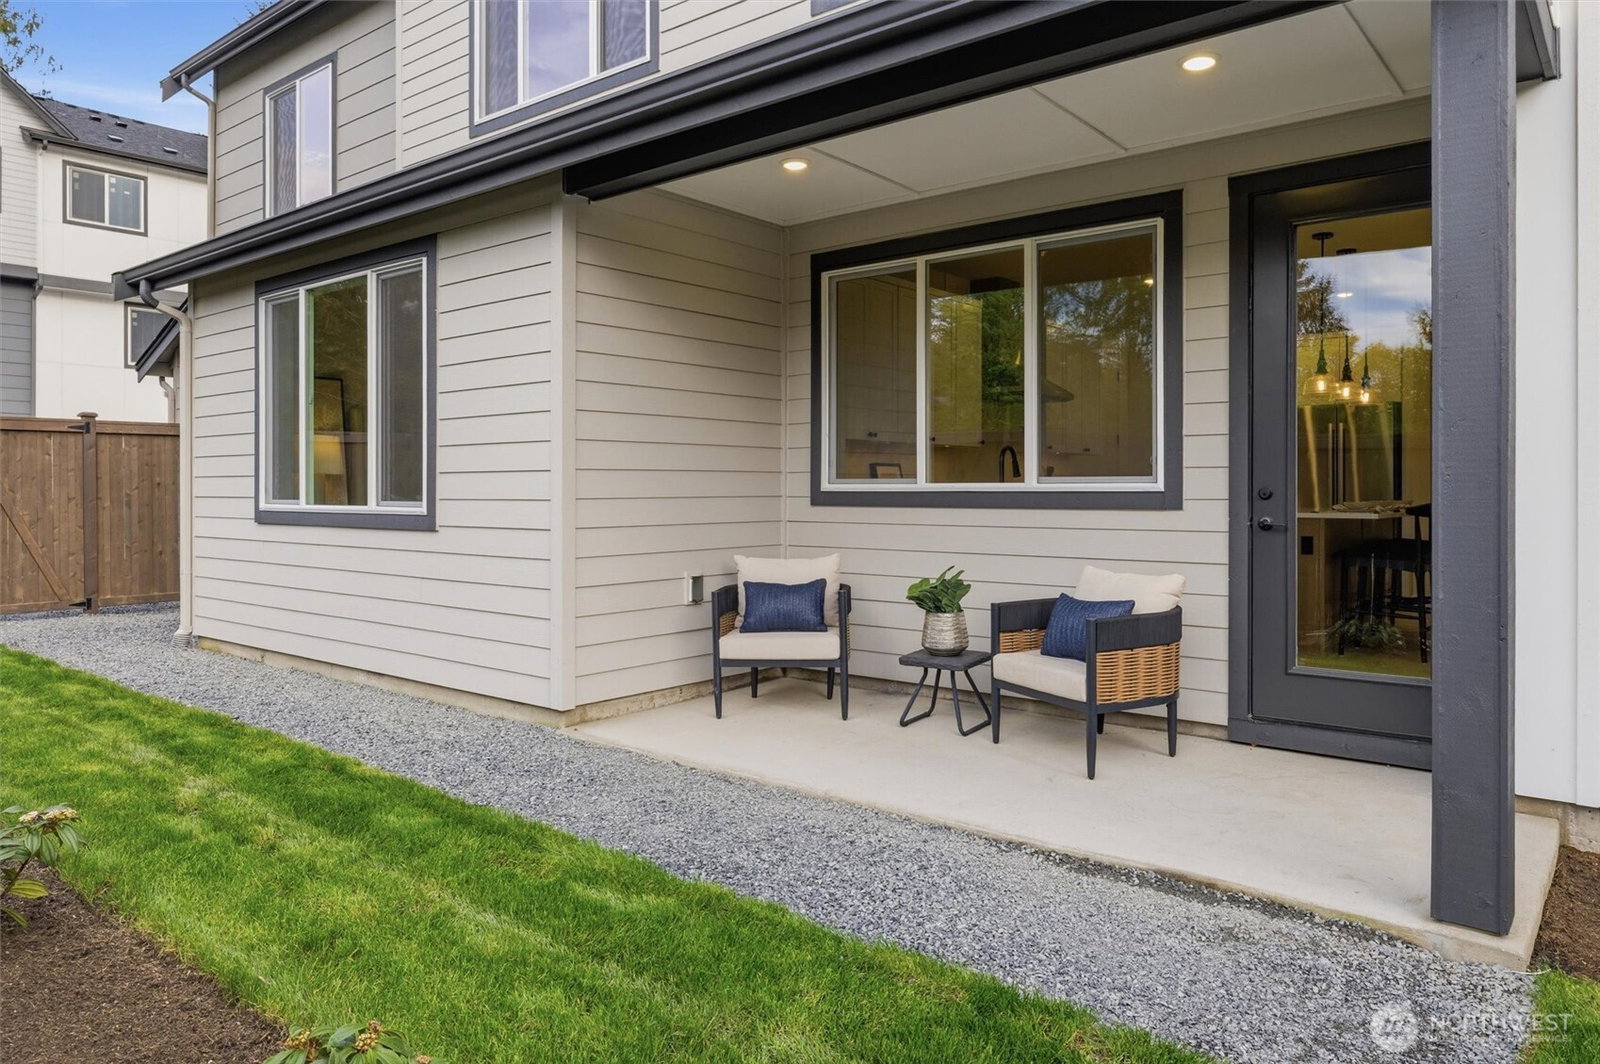
**Builder-Sponsored Financing Available! 4.99% fixed interest rate for the first 10 years through the builder's preferred lender** Welcome to Parkside, Sammamish's first luxury community alongside Sammamish Commons Park. Built by Terrene Homes, this thoughtfully designed 3,210-square-foot residence blends modern elevated finishes, and a functional floor-plan designed for the way you live. Offering 5+ bedrooms including three ensuite bedrooms, including a private ensuite on the main level for guests providing exceptional flexibility. The open-concept living space is centered around an expansive chef's kitchen featuring Bosch appliances, a gas cooktop, custom cabinetry, quartz countertops, and wide-plank hardwood flooring. Large windows flood the home with natural light, creating warm, inviting spaces perfect for entertaining. Upstairs, the spa-inspired primary suite offers a peaceful retreat, while energy-efficient construction, an EV-ready 510 sqft 2 car garage. Enjoy direct access to Sammamish Commons Park, with miles of trails, playgrounds, open green space, and community gathering areas just outside your door. Located within Sammamish's highly acclaimed Tier 1 school district, home to some of Washington's top-ranked schools, Parkside is also just minutes from Redmond, Bellevue, and the region's major tech employers. Luxury here isn't about excess. It's about thoughtful design, an exceptional location, and a home built to enhance everyday living for years to come.
/u.realgeeks.media/pnwcasas/PNWCasas_BLK_Logo.jpg)
Additional Information
- Community
- Sammamish
- Style
- 12 - 2 Story
- Basement
- None
- Year Built
- 2026
- Total Covered Parking
- 2
- View
- Territorial
- Roof
- Composition
- Site Features
- Electric Car Charging, Fenced-Fully, Fenced-Partially, Gas Available, Patio
- Tax Year
- 2026
- HOA Dues
- $374
- School District
- Lake Washington
- Elementary School
- Smith Elem
- Middle School
- Inglewood Middle
- High School
- Eastlake High
- Potential Terms
- Cash, Conventional, VA Loan
- Interior Features
- Second Primary Bedroom, Bath Off Primary, Dbl Pane/Storm Window, Dining Room, Fireplace, Vaulted Ceiling(s), Walk-In Closet(s), Water Heater
- Flooring
- Ceramic Tile, Engineered Hardwood, Carpet
- Driving Directions
- Google friendly!
- Appliance
- Dishwasher, Disposal, Microwave, Refrigerator, Stove(s)/Range(s)
- Appliances Included
- Dishwasher(s), Garbage Disposal, Microwave(s), Refrigerator(s), Stove(s)/Range(s)
- Water Heater Location
- Garage Closet
- Water Heater Type
- Tank
- Energy Source
- Electric, Natural Gas
 Based on information submitted to the MLS GRID as of . All data is obtained from various sources and may not have been verified by broker or MLS GRID. Supplied Open House Information is subject to change without notice. All information should be independently reviewed and verified for accuracy. Properties may or may not be listed by the office/agent presenting the information.IDX information is provided exclusively for consumers’ personal noncommercial use, and may not be used for any purpose other than to identify prospective properties consumers may be interested in purchasing.