2540 Forest Ridge Drive SE, Auburn, WA 98002
- $799,900
- 4
- BD
- 3
- BA
- 3,200
- SqFt


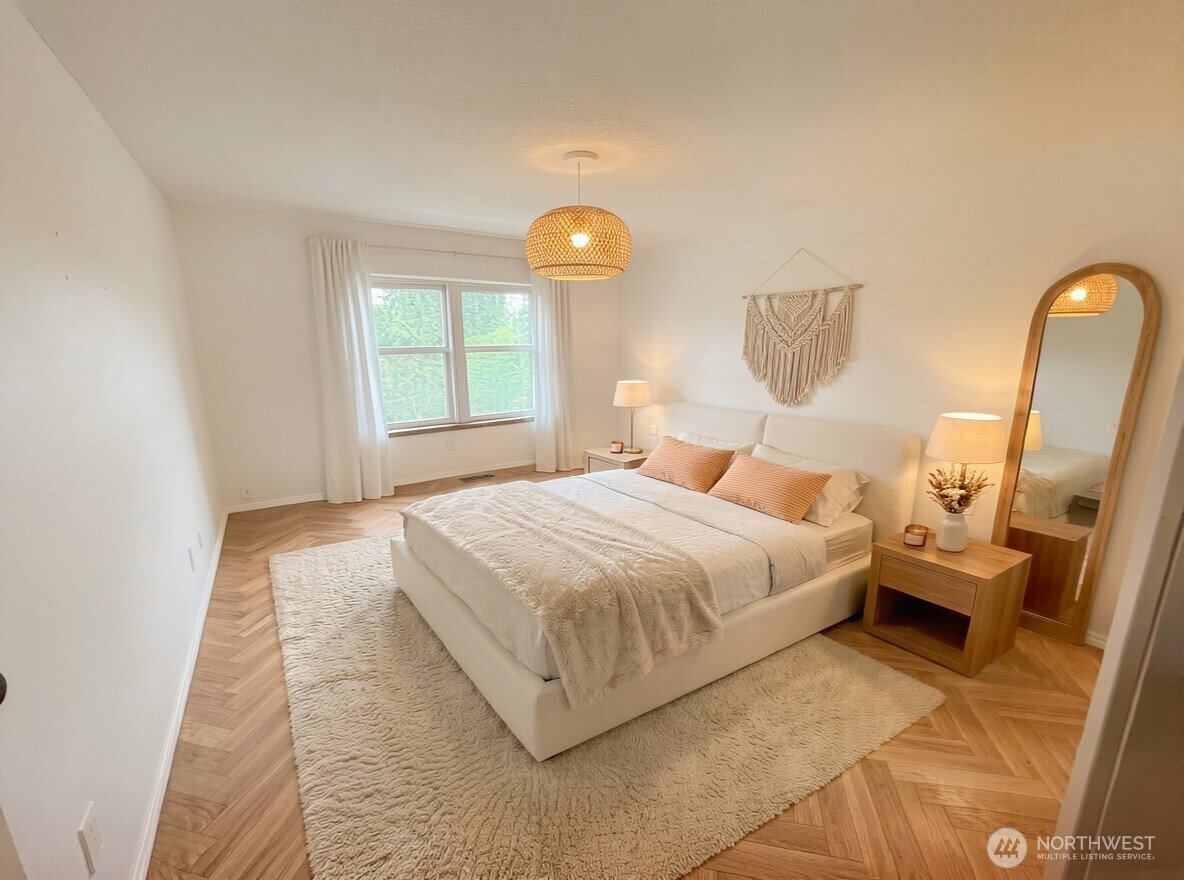


Listing courtesy of eXp Realty.
- List Price
- $799,900
- Status
- PENDING
- MLS#
- 2518881
- Days on Market
- 39
- Bedrooms
- 4
- Finished SqFt
- 3,200
- Area Total SqFt
- 3200
- Annual Tax Ammount
- 8856
- Internet Provider
- Comcast/Xfinity
- Lot Size (sq ft)
- 20,775
- Fireplace
- Yes
- Sewer
- Sewer Connected
Property Description
Fantastic mountain-view home featuring a separate lower-level 2-bedroom apartment—ideal for guests, rental income, or multigenerational living. The White River flows just below the property, creating a serene, year-round natural setting you can enjoy from your private patio. The beautifully updated, spacious kitchen is a dream for cooking and entertaining. It boasts a huge island, built-in desk, down draft cook top, quartz countertops with easy close doors and pull out shelving. Don't miss the double oven and side by side refrigerator that stay with the home. The main-level primary suite offers comfort and convenience, while the lower level includes two additional bedrooms, a fully equipped kitchen, a cozy gas fireplace, and abundant storage. Additional highlights include a circular driveway and a desirable location just minutes from shopping, dining, and schools.
/u.realgeeks.media/pnwcasas/PNWCasas_BLK_Logo.jpg)
Additional Information
- Community
- East Hill
- Style
- 16 - 1 Story w/Bsmnt.
- Basement
- Daylight, Finished
- Year Built
- 1977
- Total Covered Parking
- 2
- Waterfront
- Yes
- Waterfront Description
- High Bank, River
- View
- Mountains, River, Territorial
- Roof
- Composition
- Site Features
- Cable TV, Deck, Fenced-Partially
- Tax Year
- 2025
- School District
- Auburn
- Elementary School
- Buyer To Verify
- Middle School
- Buyer To Verify
- High School
- Buyer To Verify
- Potential Terms
- Conventional, FHA, VA Loan
- Interior Features
- Second Kitchen, Bath Off Primary, Ceiling Fan(s), Dbl Pane/Storm Window, Dining Room, Fireplace, Water Heater
- Flooring
- Laminate, Vinyl, Carpet
- Driving Directions
- From Hwy 18 take Auburn way toward Muckleshoot, right on Dogwood SE and right on Forest Ridge Dr SE, house on left
- Appliance
- Dishwasher, Disposal, Double Oven, Dryer, Refrigerator, Stove(s)/Range(s), Washer
- Appliances Included
- Dishwasher(s), Double Oven, Dryer(s), Garbage Disposal, Refrigerator(s), Stove(s)/Range(s), Washer(s)
- Water Heater Location
- garage
- Water Heater Type
- natural gas
- Energy Source
- Electric, Natural Gas
 Based on information submitted to the MLS GRID as of . All data is obtained from various sources and may not have been verified by broker or MLS GRID. Supplied Open House Information is subject to change without notice. All information should be independently reviewed and verified for accuracy. Properties may or may not be listed by the office/agent presenting the information.IDX information is provided exclusively for consumers’ personal noncommercial use, and may not be used for any purpose other than to identify prospective properties consumers may be interested in purchasing.