5609 Makovich Place, Gig Harbor, WA 98335
- $875,000
- 4
- BD
- 4
- BA
- 3,051
- SqFt






Listing courtesy of Windermere Prof Partners.
- List Price
- $875,000
- Status
- ACTIVE
- MLS#
- 2518214
- Price Change
- ▼ $25,000 1782951085
- Days on Market
- 68
- Bedrooms
- 4
- Finished SqFt
- 3,051
- Area Total SqFt
- 3051
- Annual Tax Ammount
- 7525
- Internet Provider
- Xfinity
- Lot Size (sq ft)
- 5,258
- Fireplace
- Yes
- Sewer
- Sewer Connected
Property Description
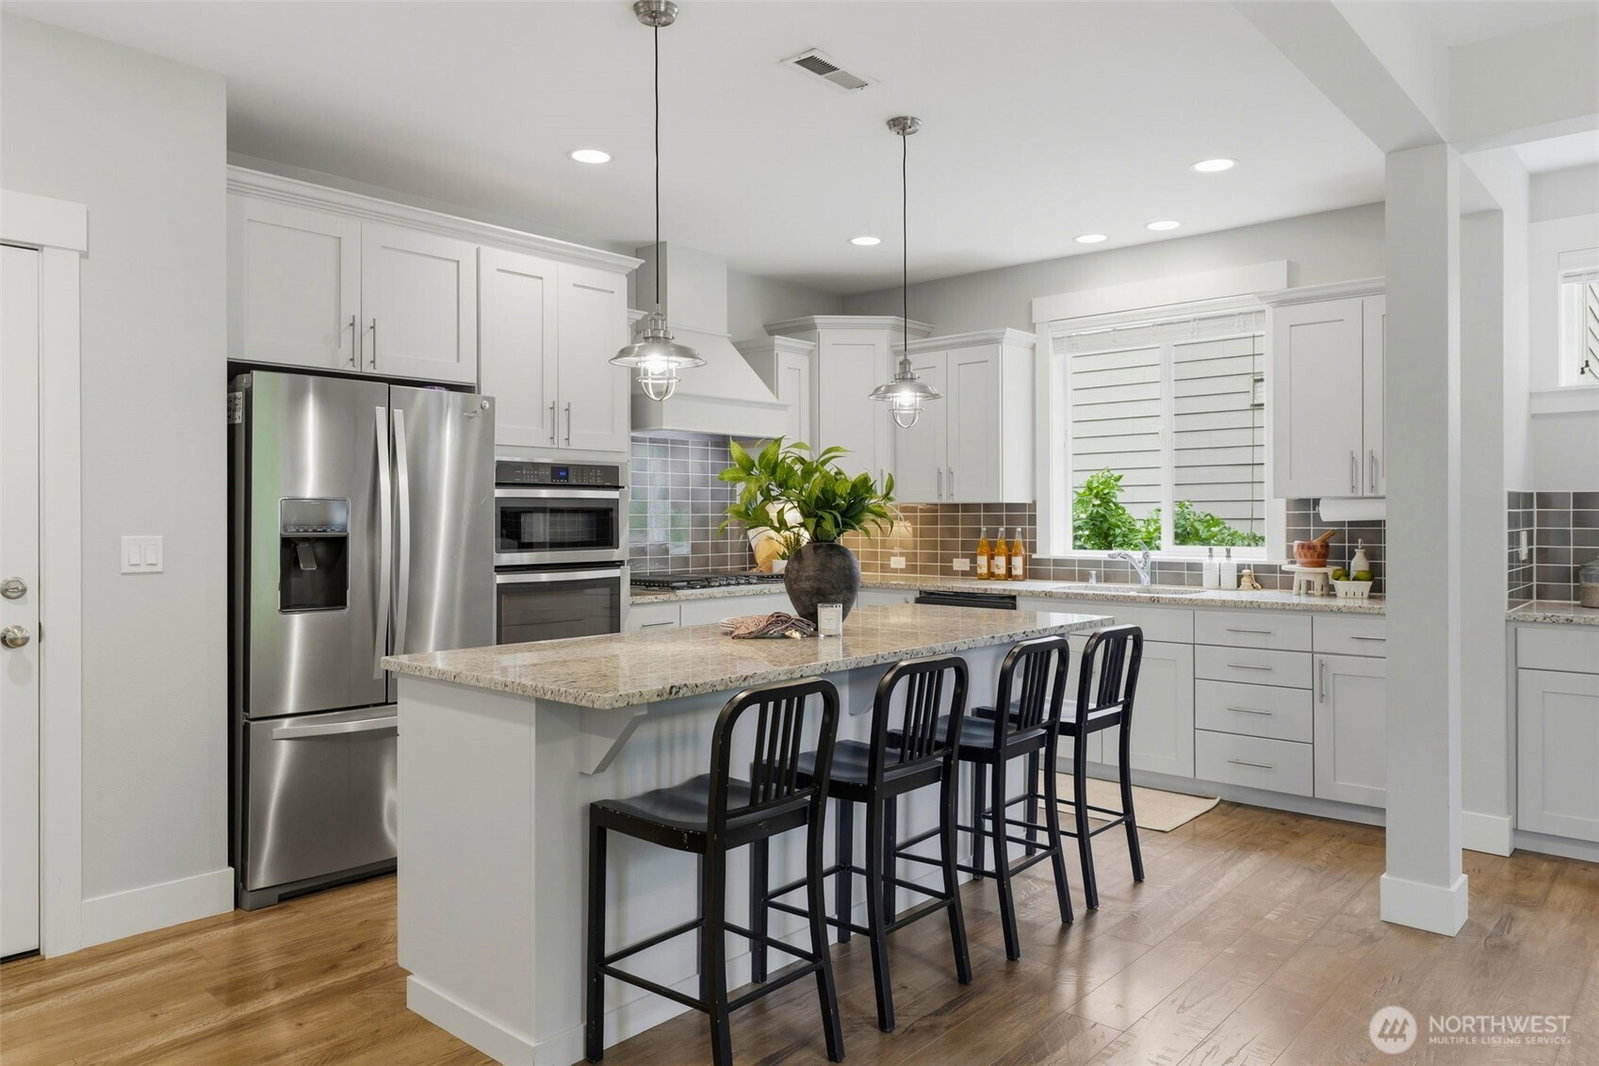
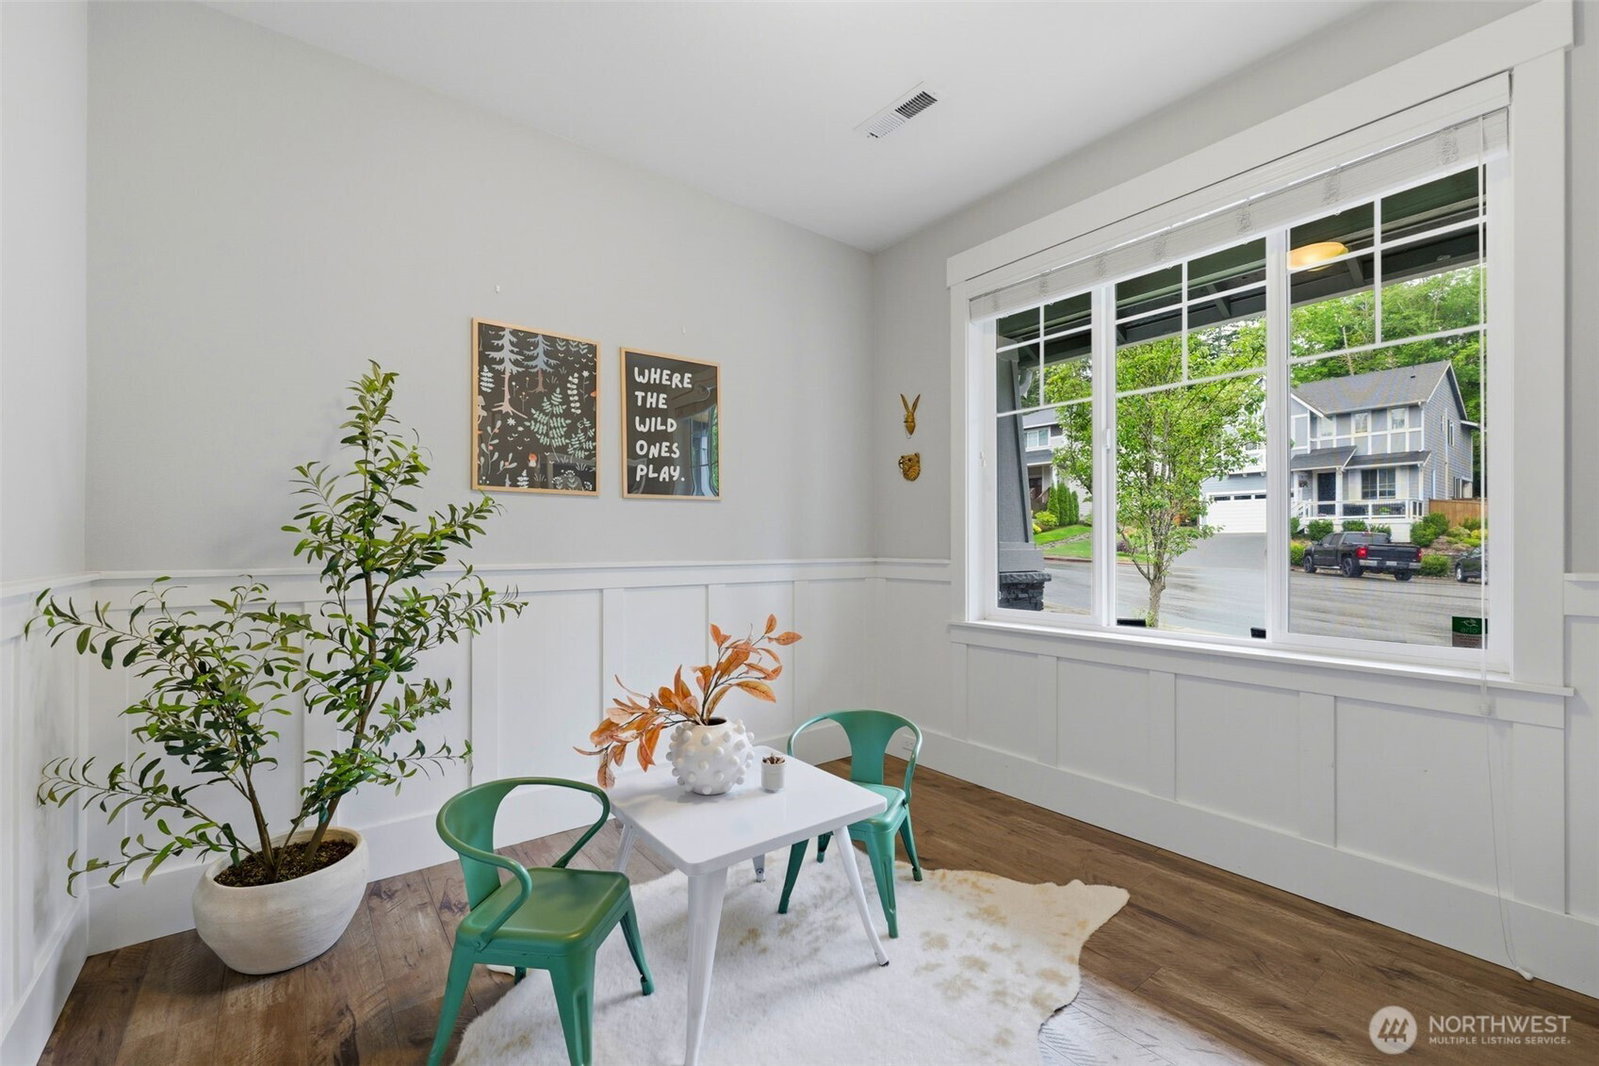
Set in an absolute premium Gig Harbor location, this home pairs the perfect blend of thoughtful design and everyday livability. A dreamy, open-concept layout anchors the main living spaces, creating an effortless flow ideal for both entertaining and daily life. Out back, territorial views set the tone for quiet evenings on the covered deck, complete with an outdoor fireplace for year-round enjoyment. Every bedroom features its own walk-in closet—an increasingly rare and highly functional detail.The expansive primary suite offers a true retreat with peekaboo water views and a generous layout. Upstairs, a massive third-floor bonus level with a full bath provides incredible flexibility—perfect as a home gym, office, studio, or private guest suite. Nestled into a small ten home community and just steps to the Cushman Trail to run/walk/bike/stroller, walkable to coffee, and only minutes to shopping, groceries, and the movie theater, this location truly checks every box.
/u.realgeeks.media/pnwcasas/PNWCasas_BLK_Logo.jpg)
Additional Information
- Community
- Gig Harbor
- Style
- 25 - 3 Story
- Basement
- None
- Year Built
- 2016
- Total Covered Parking
- 2
- View
- Partial, Sound, Territorial
- Roof
- Composition
- Site Features
- Cable TV, Deck, Fenced-Partially, Gas Available, High Speed Internet, Outdoor Fireplace
- Tax Year
- 2026
- HOA Dues
- $1,400
- School District
- Peninsula
- Elementary School
- Harbor Heights Elem
- Middle School
- Goodman Mid
- High School
- Gig Harbor High
- Potential Terms
- Cash, Conventional, FHA, VA Loan
- Interior Features
- Bath Off Primary, Dbl Pane/Storm Window, Fireplace, French Doors, Pantry, Walk-In Closet(s)
- Flooring
- Ceramic Tile, Laminate, Vinyl, Carpet
- Driving Directions
- From HWY 16, take Olympic Dr exit, head north on Olympic. Turn right on Hollycroft St, left on Makovich Place, home is on right.
- Appliance
- Dishwasher, Disposal, Dryer, Microwave, Refrigerator, Tankless Water Heater, Washer
- Appliances Included
- Dishwasher(s), Dryer(s), Garbage Disposal, Microwave(s), Refrigerator(s), Washer(s)
- Water Heater Location
- Garage
- Energy Source
- Electric, Natural Gas
 Based on information submitted to the MLS GRID as of . All data is obtained from various sources and may not have been verified by broker or MLS GRID. Supplied Open House Information is subject to change without notice. All information should be independently reviewed and verified for accuracy. Properties may or may not be listed by the office/agent presenting the information.IDX information is provided exclusively for consumers’ personal noncommercial use, and may not be used for any purpose other than to identify prospective properties consumers may be interested in purchasing.