12007 NE 194th Court Unit #E, Bothell, WA 98011
- $810,000
- 3
- BD
- 3
- BA
- 1,696
- SqFt


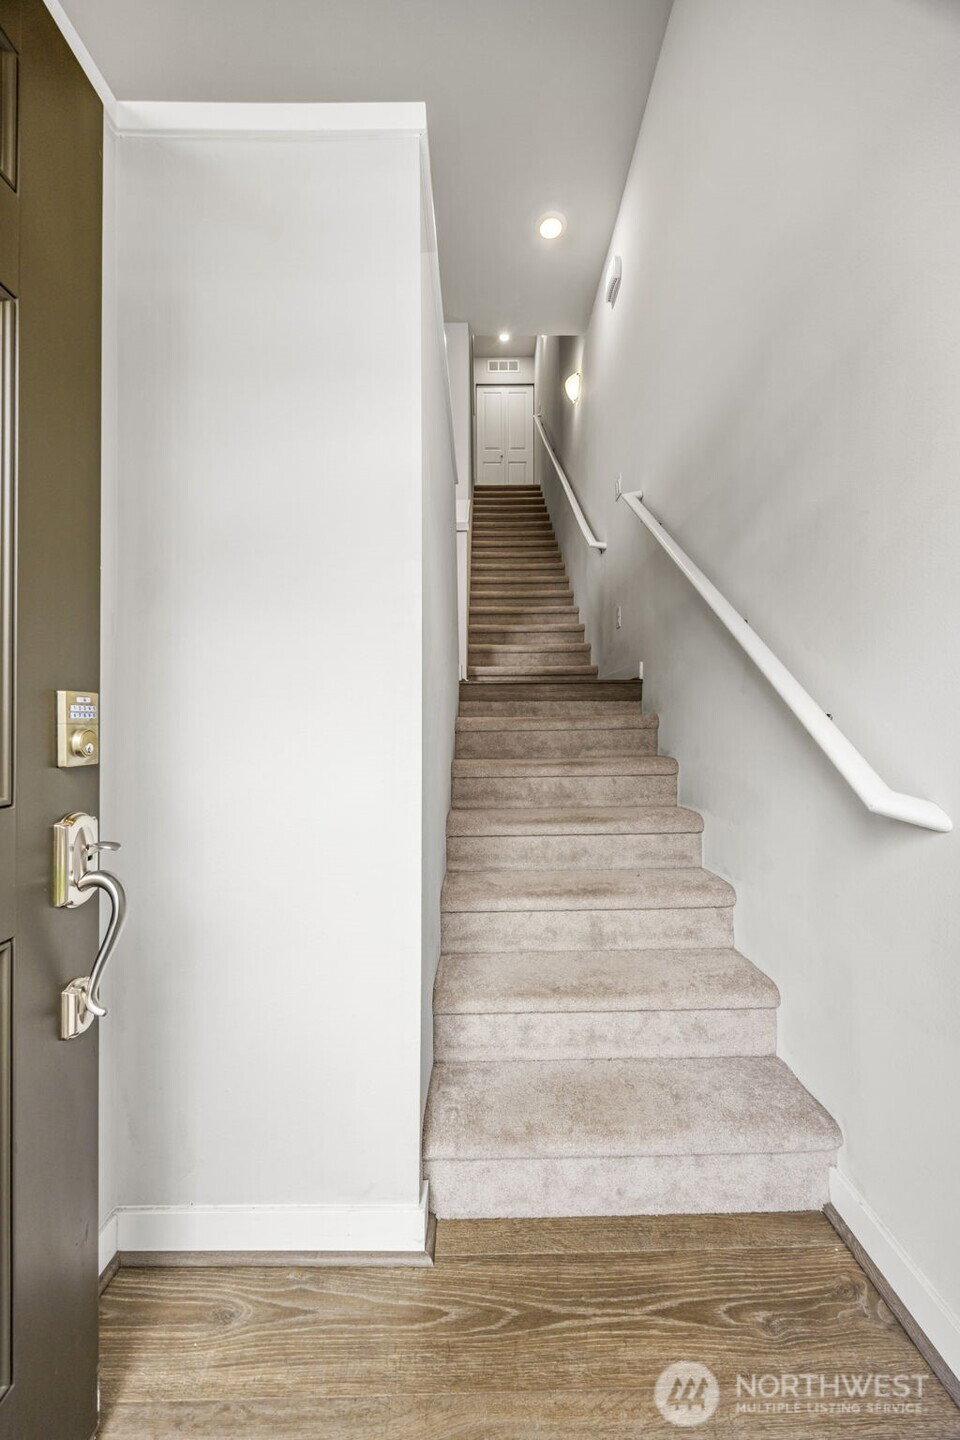


Listing courtesy of Dulay Homes LLC.
- List Price
- $810,000
- Status
- ACTIVE
- MLS#
- 2518177
- Price Change
- ▼ $14,950 1785020872
- Days on Market
- 80
- Bedrooms
- 3
- Finished SqFt
- 1,696
- Fireplace
- Yes
- Area Total SqFt
- 1696
- Annual Tax Ammount
- 7124
Property Description
Ideally located with easy access to Kirkland, Woodinville, and Bothell, this better-than-new Preston North townhome offers exceptional commuter convenience paired with modern comfort and style. Thoughtfully designed with 3 bedrooms and 3 full baths, each bedroom features its own private bathroom for maximum flexibility and privacy. The open-concept main level showcases a gourmet kitchen with a spacious island, stainless steel GE Café Series appliances, and seamless flow into the inviting great room with cozy fireplace and direct access to a private heated deck—perfect for entertaining or everyday living. The lower level includes a guest bedroom, full bath, and access to the fully finished 2-car garage with epoxy flooring. Upstairs, the expansive primary suite features custom designed closets and dual vanities, while a secondary ensuite bedroom and conveniently located laundry area complete the upper level. Additional upgrades include installed blinds and curtain rods, Philips Hue smart lighting in the primary and guest bedrooms, and quality finishes throughout. Enjoy community walking paths, garden spaces, and a kids’ playground, all in a beautifully maintained neighborhood. Bonus: Sewer capacity charges have been fully paid off for the lifetime of the property and HOA takes care of all Building exterior, landscaping and parks. Pre-Inspected!!
/u.realgeeks.media/pnwcasas/PNWCasas_BLK_Logo.jpg)
Additional Information
- Community
- North Creek
- Building Name
- Preston North Townhomes
- Style
- 32 - Townhouse
- Floor #
- 1
- Year Built
- 2023
- # of Assigned Spaces
- 2
- View
- Territorial
- Roof
- Composition
- Unit Features
- Balcony/Deck/Patio, Primary Bath
- Tax Year
- 2025
- HOA Dues
- $338
- School District
- Northshore
- Elementary School
- Woodin Elem
- Middle School
- Leota Middle School
- High School
- Woodinville Hs
- Potential Terms
- Cash, Conventional, FHA, VA Loan
- Interior Features
- Fireplace, Primary Bathroom
- Flooring
- Ceramic Tile, Laminate, Carpet
- Driving Directions
- From I-90 Exit 18/Highlands Dr. into Issaquah Highlands. Follow Highlands Dr. to second light & turn left on Ellis. From I-405 take exit 24. Go east on NE 195th ST. Turn Right on 120th AVE. Turn left
- Appliance
- Dishwasher, Dryer, Microwave, Refrigerator, Washer
- Appliances Included
- Dishwasher(s), Dryer(s), Microwave(s), Refrigerator(s), Washer(s)
- Energy Source
- Electric, Natural Gas
 Based on information submitted to the MLS GRID as of . All data is obtained from various sources and may not have been verified by broker or MLS GRID. Supplied Open House Information is subject to change without notice. All information should be independently reviewed and verified for accuracy. Properties may or may not be listed by the office/agent presenting the information.IDX information is provided exclusively for consumers’ personal noncommercial use, and may not be used for any purpose other than to identify prospective properties consumers may be interested in purchasing.