13741 Horsefall Avenue SE, Rainier, WA 98576
- $540,000
- 3
- BD
- 2
- BA
- 1,404
- SqFt




Listing courtesy of Keller Williams South Sound.
- List Price
- $540,000
- Status
- ACTIVE
- MLS#
- 2518119
- Price Change
- ▼ $5,000 1784084715
- Days on Market
- 45
- Bedrooms
- 3
- Finished SqFt
- 1,404
- Area Total SqFt
- 1404
- Annual Tax Ammount
- 3235
- Lot Size (sq ft)
- 10,564
- Fireplace
- Yes
- Sewer
- Septic Tank
Property Description
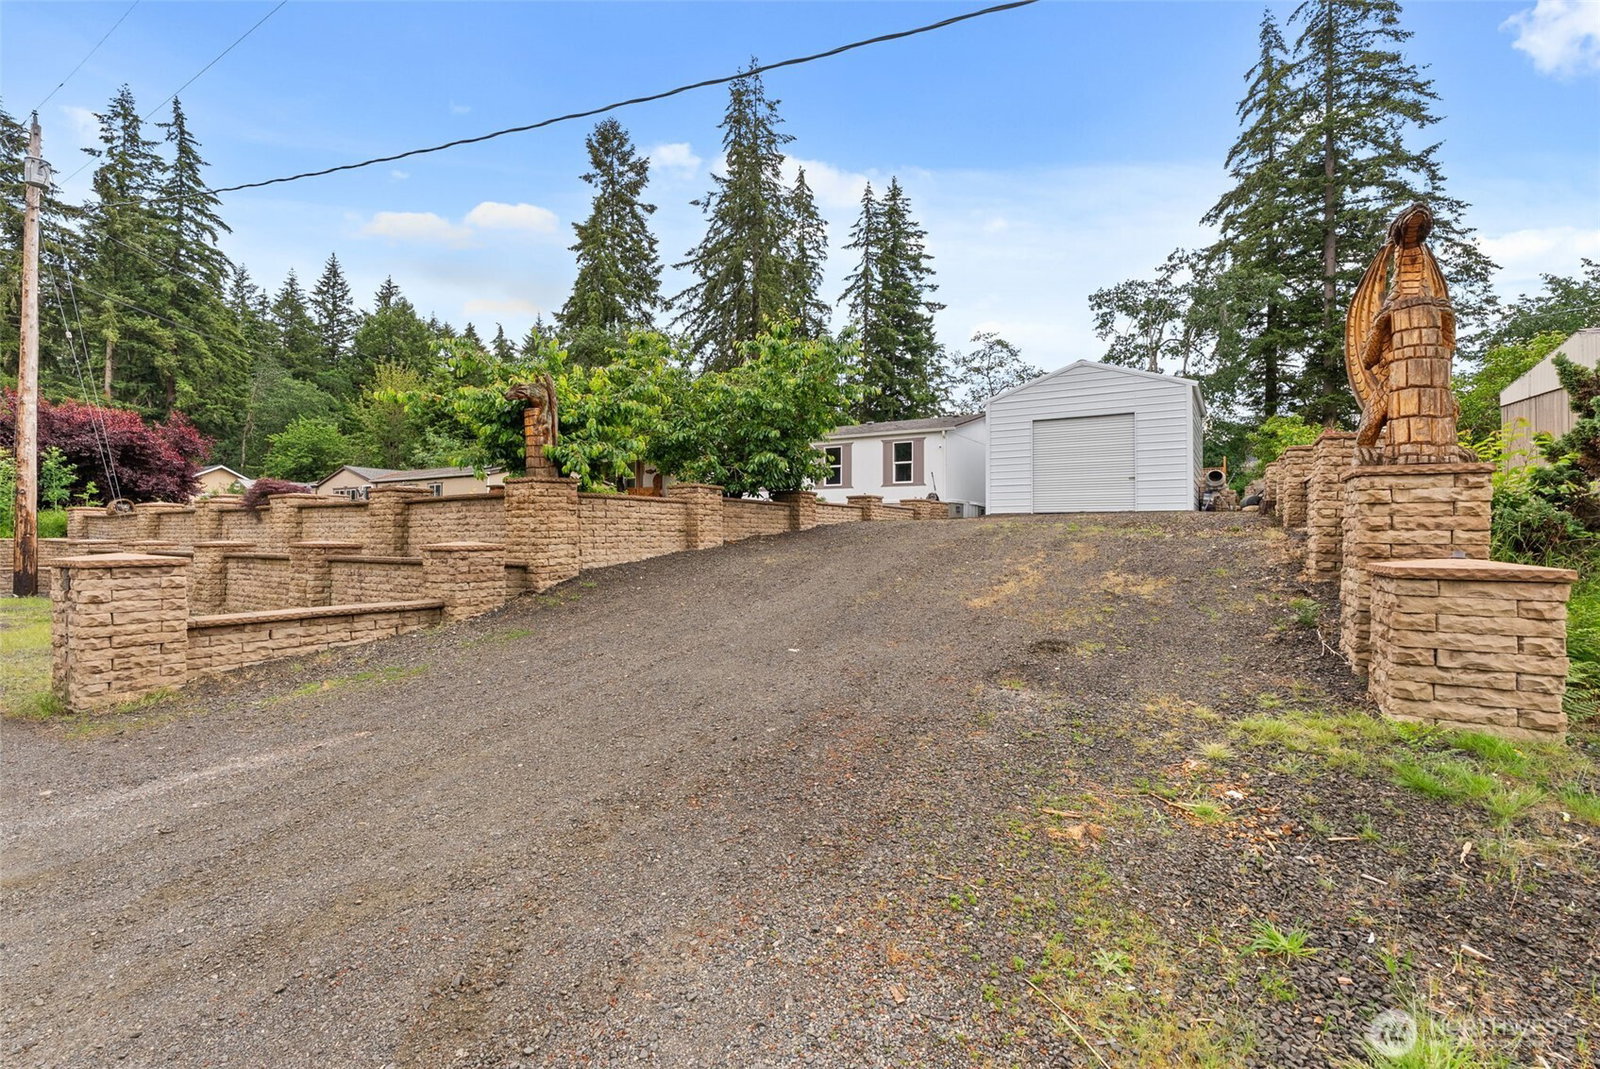
Everyday is a vacation here. This one-of-a-kind property is designed for making memories, featuring a pool with waterslide, hot tub, outdoor kitchen, tranquil pond with waterfall, fruit trees, mature landscaping, and extensive custom stonework throughout. Unique chainsaw carvings add personality and charm, while sprawling lawns and inviting gathering spaces create the perfect setting for BBQs, celebrations, or simply enjoying the peaceful out-of-town lifestyle. Need room for projects, toys, or a home-based business? The impressive detached shop offers endless possibilities, complemented by a separate detached office and additional shed for even more flexibility and storage. Inside, the beautifully updated home blends comfort and function with a remodeled kitchen featuring an oversized island, abundant cabinetry, stainless appliances, and open living spaces. LVP flooring adds style and durability, while the wood stove creates a warm and inviting atmosphere. The spacious primary suite includes a large bath and walk-in closet. A rare opportunity to own a property where work, play, and relaxation come together in one unforgettable package.
/u.realgeeks.media/pnwcasas/PNWCasas_BLK_Logo.jpg)
Additional Information
- Community
- Rainier Rural
- Style
- 21 - Manuf-Double Wide
- Basement
- None
- Year Built
- 2004
- Total Covered Parking
- 2
- View
- Pond
- Roof
- Composition
- Site Features
- Cabana/Gazebo, Cable TV, Deck, Fenced-Fully, Hot Tub/Spa, Outbuildings, Outdoor Fireplace, Patio, RV Parking, Shop
- Tax Year
- 2026
- School District
- Rainier
- Elementary School
- Rainier Primary Sch
- Middle School
- Rainier Mid
- High School
- Rainier Snr High
- Potential Terms
- Cash, Conventional, FHA, USDA Loan, VA Loan
- Interior Features
- Bath Off Primary, Ceiling Fan(s), Dbl Pane/Storm Window, Dining Room, Fireplace, Pantry, Vaulted Ceiling(s), Walk-In Closet(s), Water Heater, Wired for Generator
- Flooring
- Vinyl Plank, Carpet
- Driving Directions
- From Rainier, S on Vail Cut Off Rd SE, R on Vail Loop Rd SE, L on Muskrat Dr SE, L on Horsefall Ave SE to home on left.
- Appliance
- Dishwasher, Microwave, Refrigerator, Stove(s)/Range(s)
- Appliances Included
- Dishwasher(s), Microwave(s), Refrigerator(s), Stove(s)/Range(s)
- Water Heater Location
- Master Closet
- Water Heater Type
- Electric
- Energy Source
- Electric, Wood
 Based on information submitted to the MLS GRID as of . All data is obtained from various sources and may not have been verified by broker or MLS GRID. Supplied Open House Information is subject to change without notice. All information should be independently reviewed and verified for accuracy. Properties may or may not be listed by the office/agent presenting the information.IDX information is provided exclusively for consumers’ personal noncommercial use, and may not be used for any purpose other than to identify prospective properties consumers may be interested in purchasing.