2619 84th Drive NE, Lake Stevens, WA 98258
- $625,000
- 4
- BD
- 3
- BA
- 2,081
- SqFt




Listing courtesy of John L. Scott Snohomish.
- List Price
- $625,000
- Status
- PENDING
- MLS#
- 2515868
- Price Change
- ▼ $10,000 1782353552
- Days on Market
- 86
- Bedrooms
- 4
- Finished SqFt
- 2,081
- Lot Size (sq ft)
- 4,835
- Fireplace
- Yes
- Area Total SqFt
- 2081
- Annual Tax Ammount
- 5822
- Internet Provider
- Xfinity
Property Description
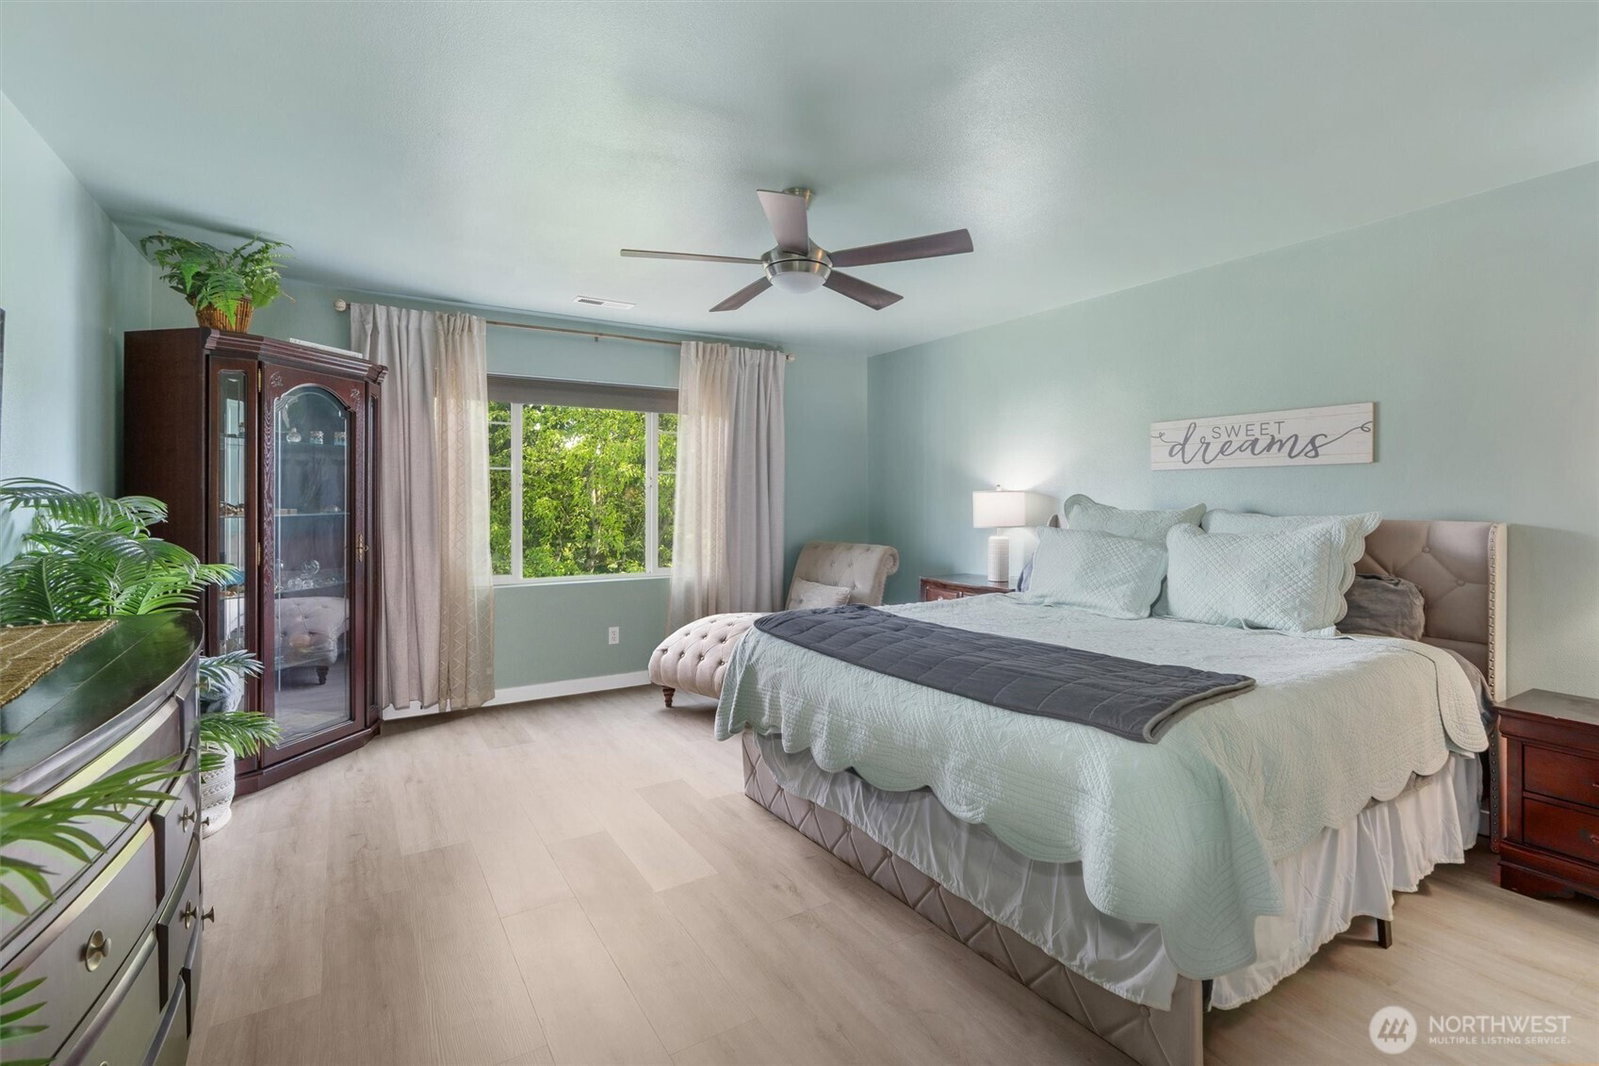
Tucked on a desirable corner lot in the Crosswater community, this beautifully maintained 4 bed, 2.5 bath home lives like a detached single family residence with added privacy and space. A charming covered front porch welcomes you, and the 2 car attached garage with rear access provides everyday convenience. Enjoy a generously sized, fully fenced yard that is perfect for outdoor living, pets, gardening, or play. The covered pergola and patio create an ideal space for year round entertaining and relaxing outdoors. Inside, newer vinyl laminate flooring and fresh trim enhance both levels, along with a newer furnace for comfort and efficiency. A double sided fireplace beautifully connects the vaulted front living and dining area to a cozy family room that overlooks the private side yard. The kitchen offers stainless steel appliances, abundant counter space, a center island with eating bar, pantry, and a large window framing peaceful park views that is perfect for everyday living and entertaining.Upstairs, all 4 beds are generously sized, including a spacious primary suite featuring a double vanity, soaking tub, separate shower, walk-in closet, and convenient upstairs laundry. Community amenities include scenic trails, park, playgrounds, and sports courts. Just minutes to Lake Stevens shopping, dining, and commuter routes via Hwy 9, US-2, and I-5, plus access to highly regarded Lake Stevens schools. Walking distance to nearby restaurants + Starbucks.
/u.realgeeks.media/pnwcasas/PNWCasas_BLK_Logo.jpg)
Additional Information
- Community
- Lake Stevens
- Building Name
- Crooswater
- Style
- 31 - Condo (2 Levels)
- Floor #
- 1
- Year Built
- 2007
- # of Assigned Spaces
- 2
- View
- Territorial
- Roof
- Composition
- Unit Features
- End Unit, Insulated Windows, Primary Bath, Vaulted Ceilings, Walk-in Closet, Yard
- Tax Year
- 2026
- HOA Dues
- $90
- School District
- Lake Stevens
- Elementary School
- Stevens Creek Elementary
- Middle School
- Lake Stevens Middle
- High School
- Lake Stevens Snr Hig
- Potential Terms
- Cash, Conventional, FHA, VA Loan
- Interior Features
- Cooking-Gas, Dryer-Gas, End Unit, Fireplace, Insulated Windows, Primary Bathroom, Vaulted Ceiling(s), Walk-In Closet(s), Water Heater
- Flooring
- Ceramic Tile, Vinyl Plank, Carpet
- Driving Directions
- I-5 N Merge onto US-2 E via the ramp on the LEFT toward LAKE STEVENS. LEFT onto Soper Hill Rd. LEFT onto 84TH DR NE, to Rt. on 26th St NE, to Rt. on 85th Ave NE, to Alley on Left, To home on Left.
- Appliance
- Dishwasher, Disposal, Double Oven, Dryer, Microwave, Refrigerator, Stove(s)/Range(s), Washer
- Appliances Included
- Dishwasher(s), Double Oven, Dryer(s), Garbage Disposal, Microwave(s), Refrigerator(s), Stove(s)/Range(s), Washer(s)
- Water Heater Location
- Garage
- Water Heater Type
- Gas
- Energy Source
- Electric, Natural Gas
 Based on information submitted to the MLS GRID as of . All data is obtained from various sources and may not have been verified by broker or MLS GRID. Supplied Open House Information is subject to change without notice. All information should be independently reviewed and verified for accuracy. Properties may or may not be listed by the office/agent presenting the information.IDX information is provided exclusively for consumers’ personal noncommercial use, and may not be used for any purpose other than to identify prospective properties consumers may be interested in purchasing.