4937 Thompson Lane SE, Olympia, WA 98513
- $950,000
- 2
- BD
- 3
- BA
- 2,248
- SqFt




Listing courtesy of Windermere Vashon.
- List Price
- $950,000
- Status
- PENDING
- MLS#
- 2515268
- Days on Market
- 86
- Bedrooms
- 2
- Finished SqFt
- 2,248
- Area Total SqFt
- 2248
- Annual Tax Ammount
- 7969.42
- Lot Size (sq ft)
- 26,386
- Fireplace
- Yes
- Sewer
- Septic Tank
Property Description
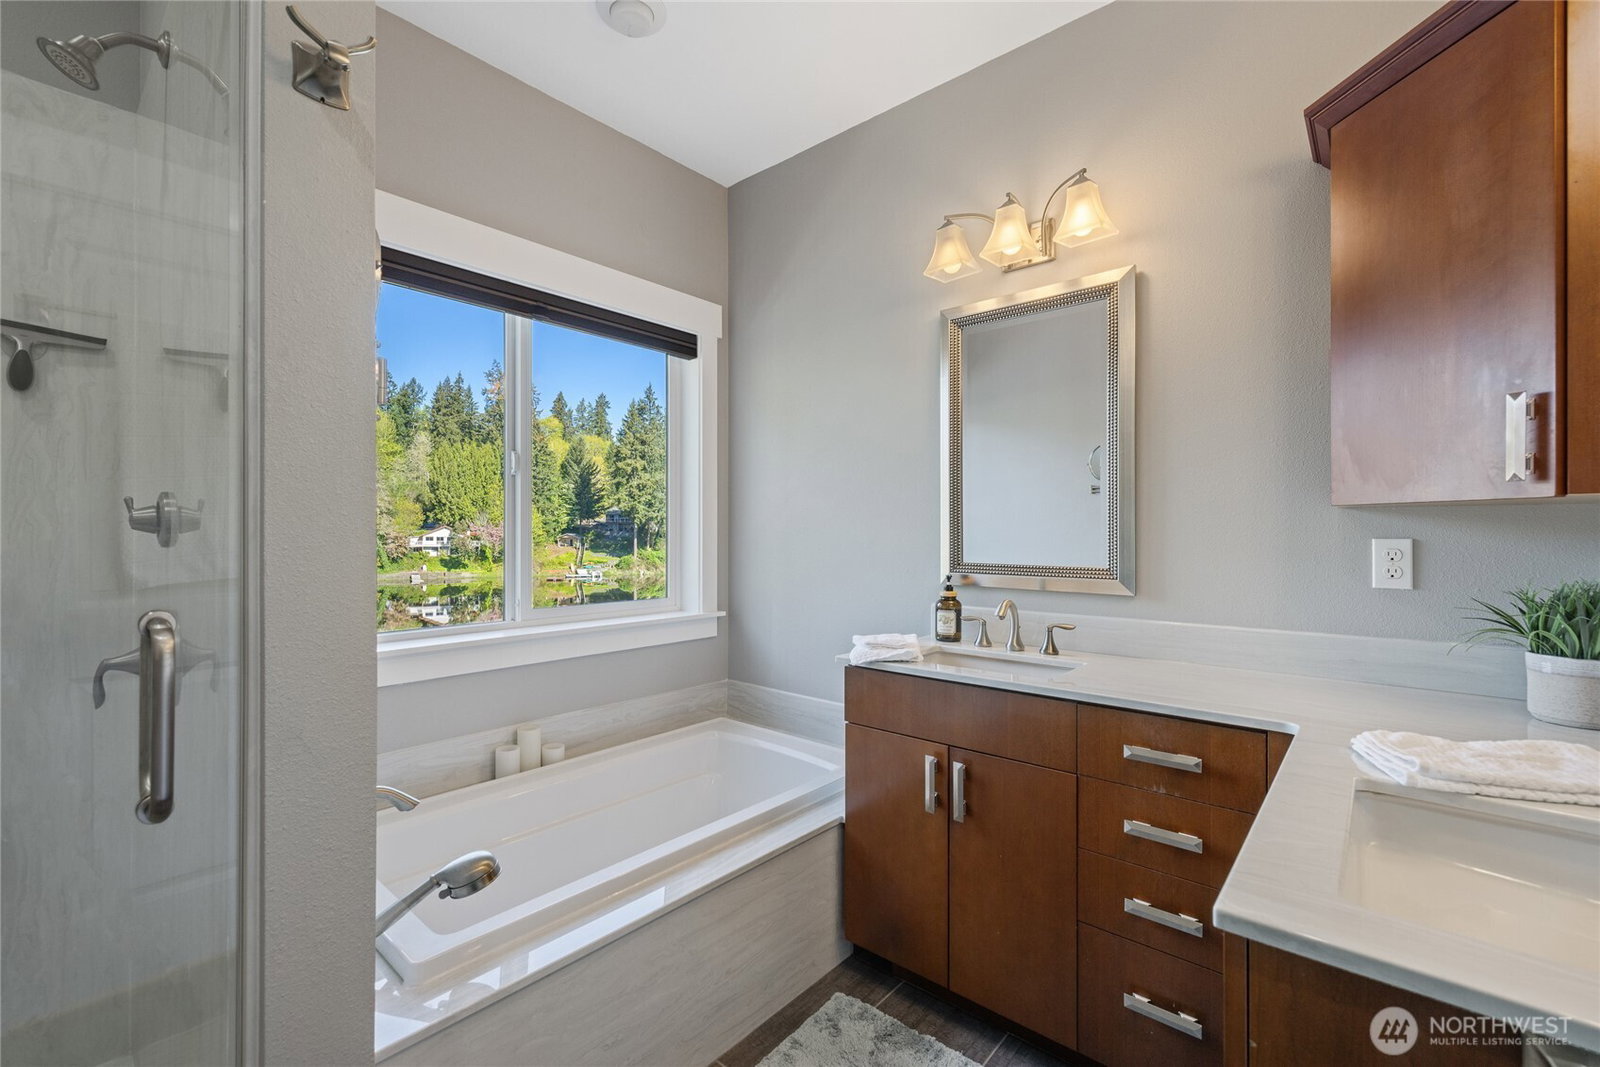
Experience refined lakefront living on Lake St. Clair! Situated on a quiet dead-end street with +/- 50' of private shoreline & western exposure, this fully 2013 remodeled 3 bedroom home (2 bed septic), plus an office, captures beautiful afternoon light and stunning sunsets in a peaceful, community-oriented setting. Thoughtfully designed as a modern retreat, the open-concept interior is filled w/ natural light & features solid oak flooring and high-end finishes throughout. The kitchen is well-appointed w/ premium Beko appliances, an island, and seamless flow into the main living spaces - ideal for both everyday living & entertaining. Additional upgrades include energy-efficient ductless heating & A/C, a built-in vacuum system, two laundry areas, and a whole-house generator. Lower level offers excellent flexibility, complete with a full wet bar and durable stained concrete floors - well-suited for lakefront living, entertaining, or potential multigenerational use. Outdoor spaces are equally inviting, with expansive upper and covered lower decks, along with a private waterfront setting that includes a stationary dock, new gangway, and floating dock for kayaking and relaxed days on the water. The grounds feature raised garden beds, established herb plantings, two columnar apple trees, and a full irrigation system. An owned propane tank adds further convenience. A rare opportunity to enjoy a well-appointed home that balances comfort, functionality, and a serene lakefront setting!
/u.realgeeks.media/pnwcasas/PNWCasas_BLK_Logo.jpg)
Additional Information
- Community
- Lake St Clair
- Style
- 18 - 2 Stories w/Bsmnt
- Basement
- Daylight, Finished
- Year Built
- 2013
- Total Covered Parking
- 1
- Waterfront
- Yes
- Waterfront Description
- Lake
- View
- Lake
- Roof
- Composition
- Site Features
- Deck, Dock, Gas Available, High Speed Internet, Irrigation, Outbuildings, Patio, Propane, RV Parking, Sprinkler System
- Tax Year
- 2026
- School District
- North Thurston
- Elementary School
- Evergreen Forest Ele
- Middle School
- Nisqually Mid
- High School
- River Ridge High
- Potential Terms
- Cash, Conventional, VA Loan
- Interior Features
- Second Kitchen, Built-In Vacuum, Dbl Pane/Storm Window, Fireplace, Security System, Skylight(s), Walk-In Closet(s), Water Heater, Wet Bar, Wired for Generator
- Flooring
- Ceramic Tile, Concrete, Hardwood, Vinyl
- Driving Directions
- From Meridian Rd SE: Turn East onto Mullen Rd SE, then Right onto 46th Ave SE. Right onto Thompson Ln SE. House on Right. GPS friendly.
- Appliance
- Dishwasher, Dryer, Microwave, Refrigerator, Stove(s)/Range(s), Washer
- Appliances Included
- Dishwasher(s), Dryer(s), Microwave(s), Refrigerator(s), Stove(s)/Range(s), Washer(s)
- Water Heater Location
- Basement
- Water Heater Type
- Electric
- Energy Source
- Electric, Propane, See Remarks
 Based on information submitted to the MLS GRID as of . All data is obtained from various sources and may not have been verified by broker or MLS GRID. Supplied Open House Information is subject to change without notice. All information should be independently reviewed and verified for accuracy. Properties may or may not be listed by the office/agent presenting the information.IDX information is provided exclusively for consumers’ personal noncommercial use, and may not be used for any purpose other than to identify prospective properties consumers may be interested in purchasing.