13030 13th Place W Unit #39, Everett, WA 98204
- $850,000
- 4
- BD
- 4
- BA
- 2,625
- SqFt




Listing courtesy of KW North Sound.
- List Price
- $850,000
- Status
- ACTIVE
- MLS#
- 2515133
- Price Change
- ▼ $25,000 1780358728
- Days on Market
- 133
- Bedrooms
- 4
- Finished SqFt
- 2,625
- Lot Size (sq ft)
- 3,280
- Fireplace
- Yes
- Area Total SqFt
- 2625
- Annual Tax Ammount
- 6952
Property Description
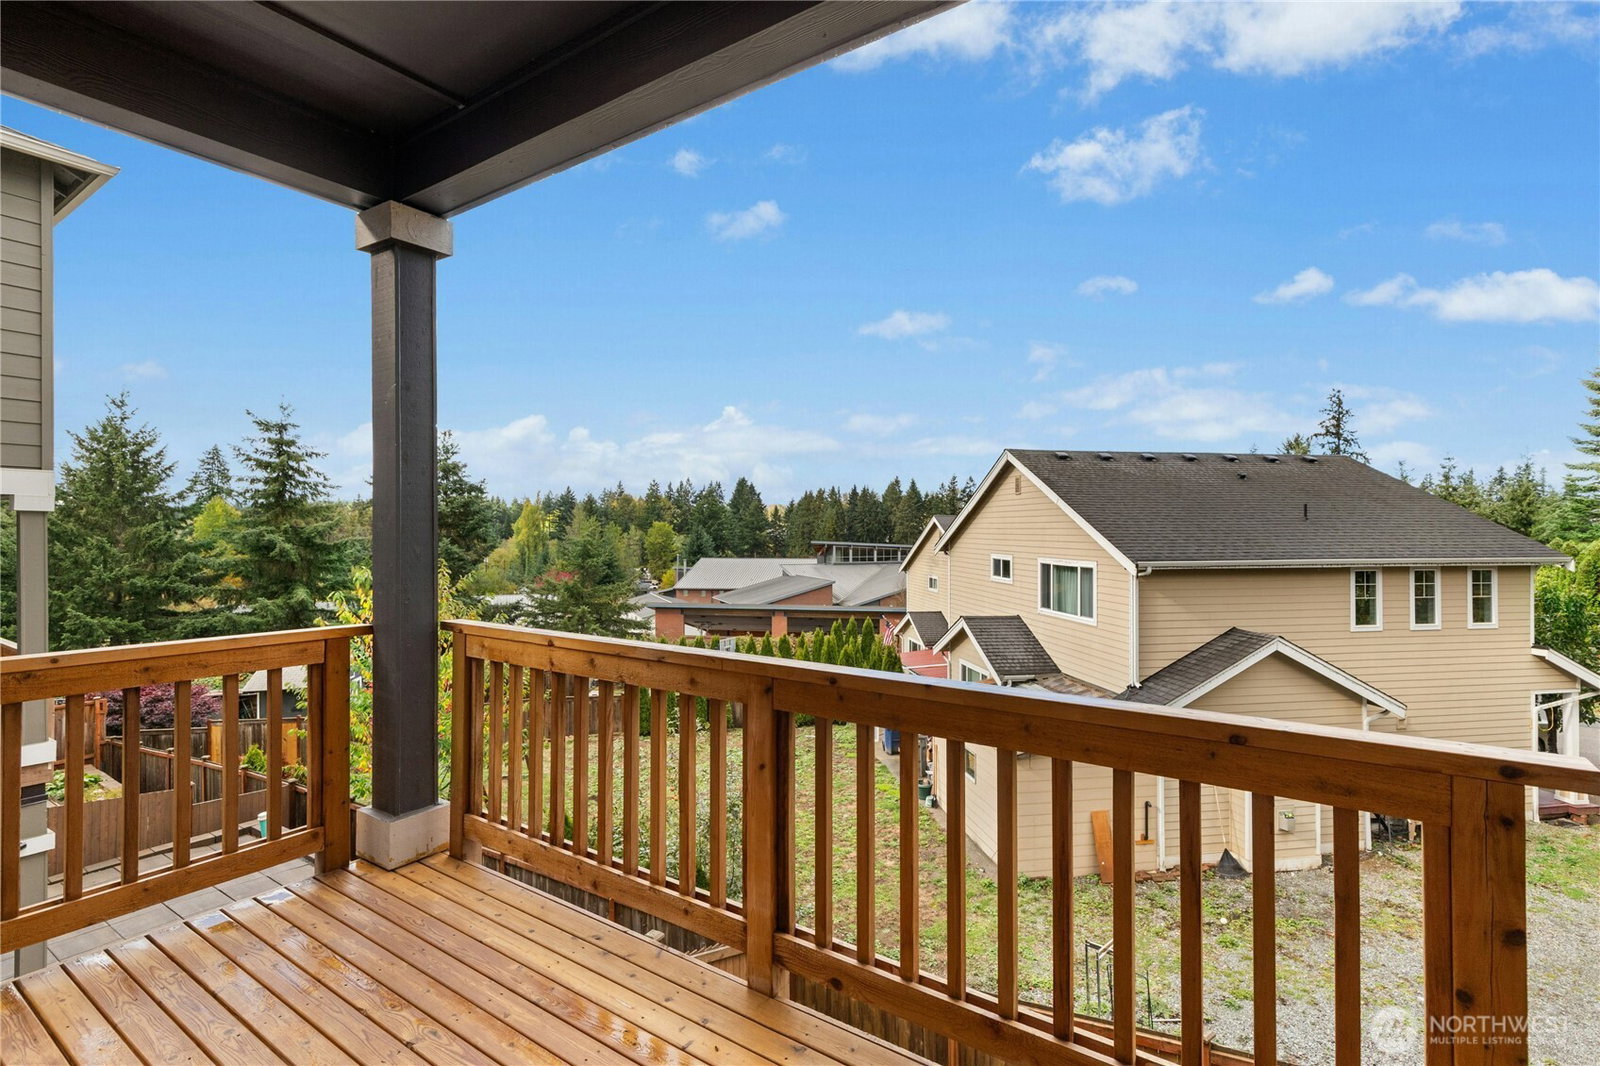
Welcome home! This stunning southeast-facing two-story with a daylight basement is packed with thoughtful upgrades and designer touches from top to bottom. The open-concept main level is made for living, with a bright and airy flow from the living area into a gorgeous kitchen featuring a large island with bar seating, rich dark cabinetry, quartz countertops, and stainless steel appliances. Step out onto the covered upper deck and soak in peaceful tree-lined views on a sunny afternoon. Retreat to the luxurious primary suite, where a spa-inspired bath and generous walk-in closet make every day feel like a getaway. Additional upstairs bedrooms are spacious and well-appointed, each with their own walk-in closets. The daylight basement level is a fantastic bonus, offering a private bedroom, three-quarter bath, and a versatile rec room ready for whatever you need, whether that's hosting guests, working from home, or creating the ultimate hangout space. The backyard is truly a standout, beautifully finished with paver stone patio flooring, a custom retaining wall, lush lawn, and charming wooden stairs accented with decorative white stone. Add in a two-car garage and a welcoming neighborhood framed by mature evergreens, and you have everything on the list. 4 bedrooms, 3.25 baths, and high-end finishes throughout. This one checks every box!
/u.realgeeks.media/pnwcasas/PNWCasas_BLK_Logo.jpg)
Additional Information
- Community
- Lake Stickney
- Building Name
- Lakeside Loop
- Style
- 34 - Condo (3 Levels)
- Floor #
- 1
- Year Built
- 2022
- # of Assigned Spaces
- 4
- Roof
- Composition
- Unit Features
- Balcony/Deck/Patio, Insulated Windows, Primary Bath, Walk-in Closet, Yard
- Tax Year
- 2025
- HOA Dues
- $100
- School District
- Mukilteo
- Potential Terms
- Cash, Conventional, FHA, VA Loan
- Interior Features
- Cooking-Gas, Dryer-Electric, Fireplace, Ice Maker, Insulated Windows, Primary Bathroom, Walk-In Closet(s)
- Flooring
- Laminate, Vinyl, Carpet
- Driving Directions
- From I-5, take the 128th St SW exit and head west over the freeway. Left on E. Gibson Road, left on Ash Way and we are just ahead on the right. Look for our large sign at the entrance.
- Appliance
- Dishwasher, Disposal, Microwave, Stove(s)/Range(s)
- Appliances Included
- Dishwasher(s), Garbage Disposal, Microwave(s), Stove(s)/Range(s)
- Energy Source
- Electric, Natural Gas
 Based on information submitted to the MLS GRID as of . All data is obtained from various sources and may not have been verified by broker or MLS GRID. Supplied Open House Information is subject to change without notice. All information should be independently reviewed and verified for accuracy. Properties may or may not be listed by the office/agent presenting the information.IDX information is provided exclusively for consumers’ personal noncommercial use, and may not be used for any purpose other than to identify prospective properties consumers may be interested in purchasing.