6578 Serenity Loop, Gig Harbor, WA 98335
- $1,049,500
- 4
- BD
- 4
- BA
- 3,255
- SqFt






Listing courtesy of Windermere Prof Partners.
- List Price
- $1,049,500
- Status
- PENDING
- MLS#
- 2514519
- Price Change
- ▼ $50,500 1782958699
- Days on Market
- 81
- Bedrooms
- 4
- Finished SqFt
- 3,255
- Area Total SqFt
- 3255
- Annual Tax Ammount
- 8860
- Internet Provider
- Xfinity
- Lot Size (sq ft)
- 7,475
- Fireplace
- Yes
- Sewer
- Sewer Connected
Property Description
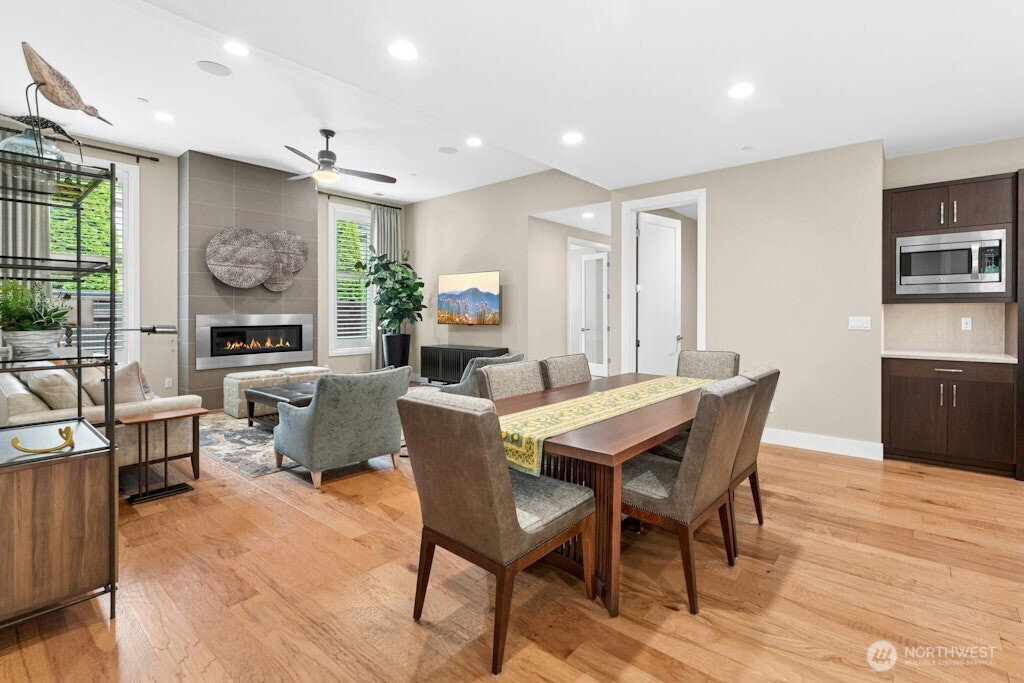
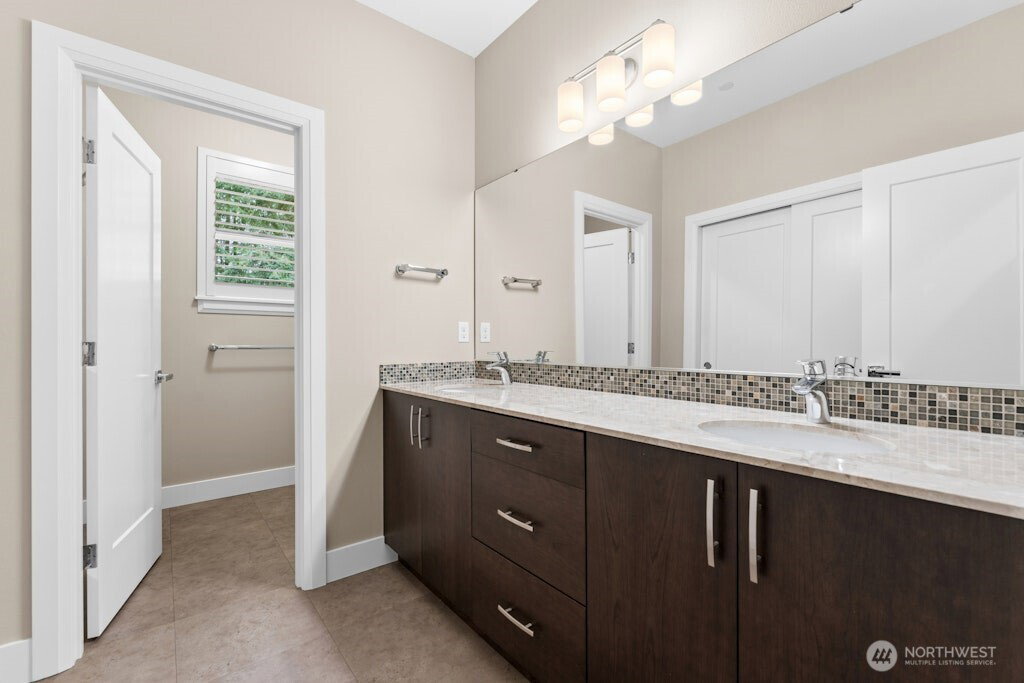
Modern elegance & inviting comfort beckon—this NW Contemporary retreat promises the lifestyle you’ve been dreaming about all in one exceptional package. Pride in ownership shines through from the moment you arrive; rich earth tones & eye-catching textures elevate. Sprawling & open, the great room is the heart of the home & provides dialed-in backdrop ideal for both everyday living & memorable entertaining. Gather in the living room alongside cozy fireplace w/tranquil outdoor view, host in style in the dining area w/space for everyone, & bask in the curated perfection that is the chef-ready kitchen designed to inspire your next culinary creation. High-end appliances, gleaming counters & enviable walk-in pantry are all at your fingertips. Unwind in resort-inspired main level primary suite w/access to backyard getaway, bask in luxury in ensuite bath showstopper, & don’t miss huge walk-in closet. Additional bedrooms, bonus room & flex space, main level office, & garage all provide versatility galore w/space for work from home, media room, fitness center, hobbies—everything that supports the life you love! Manicured yard captures Pacific Northwest beauty, w/forested greenery providing serene seclusion. Covered deck w/stone-accented fireplace lets you enjoy fresh air & is your sanctuary no matter rain or shine. Picturesque neighborhood park right down the street. Prime Gig Harbor location merely 5 min to iconic Downtown GH waterfront & Uptown GH & all surrounding amenities.
/u.realgeeks.media/pnwcasas/PNWCasas_BLK_Logo.jpg)
Additional Information
- Community
- Gig Harbor
- Style
- 12 - 2 Story
- Basement
- None
- Year Built
- 2015
- Total Covered Parking
- 2
- Roof
- Composition
- Site Features
- Cable TV, Deck, Fenced-Partially, Gas Available, High Speed Internet, Outdoor Fireplace, Sprinkler System
- Tax Year
- 2025
- HOA Dues
- $200
- School District
- Peninsula
- Elementary School
- Discvy Elem
- Middle School
- Goodman Mid
- High School
- Gig Harbor High
- Potential Terms
- Cash, Conventional
- Interior Features
- Second Primary Bedroom, Bath Off Primary, Ceiling Fan(s), Dbl Pane/Storm Window, Fireplace, French Doors, Pantry, Security System, Sprinkler System, Vaulted Ceiling(s), Walk-In Closet(s), Water Heater, Wine/Beverage Refrigerator
- Flooring
- Ceramic Tile, Hardwood, Laminate, Carpet
- Driving Directions
- From Highway 16 take Wollochet/City Center exit west on Wollochet to Hunt right Bellesara is located on corner of Hunt and Skansie. GPS Works Great
- Appliance
- Dishwasher, Disposal, Dryer, Microwave, Refrigerator, Stove(s)/Range(s), Tankless Water Heater, Washer
- Appliances Included
- Dishwasher(s), Dryer(s), Garbage Disposal, Microwave(s), Refrigerator(s), Stove(s)/Range(s), Washer(s)
- Water Heater Location
- Garage
- Water Heater Type
- Gas
- Energy Source
- Electric, Natural Gas
 Based on information submitted to the MLS GRID as of . All data is obtained from various sources and may not have been verified by broker or MLS GRID. Supplied Open House Information is subject to change without notice. All information should be independently reviewed and verified for accuracy. Properties may or may not be listed by the office/agent presenting the information.IDX information is provided exclusively for consumers’ personal noncommercial use, and may not be used for any purpose other than to identify prospective properties consumers may be interested in purchasing.