13320 211th Place NE, Woodinville, WA 98077
- $2,099,000
- 4
- BD
- 4
- BA
- 3,227
- SqFt






Listing courtesy of John L. Scott Mill Creek.
- List Price
- $2,099,000
- Status
- ACTIVE
- MLS#
- 2513662
- Days on Market
- 87
- Bedrooms
- 4
- Finished SqFt
- 3,227
- Area Total SqFt
- 3227
- Annual Tax Ammount
- 15023
- Lot Size (sq ft)
- 47,916
- Fireplace
- Yes
- Sewer
- Septic Tank
Property Description
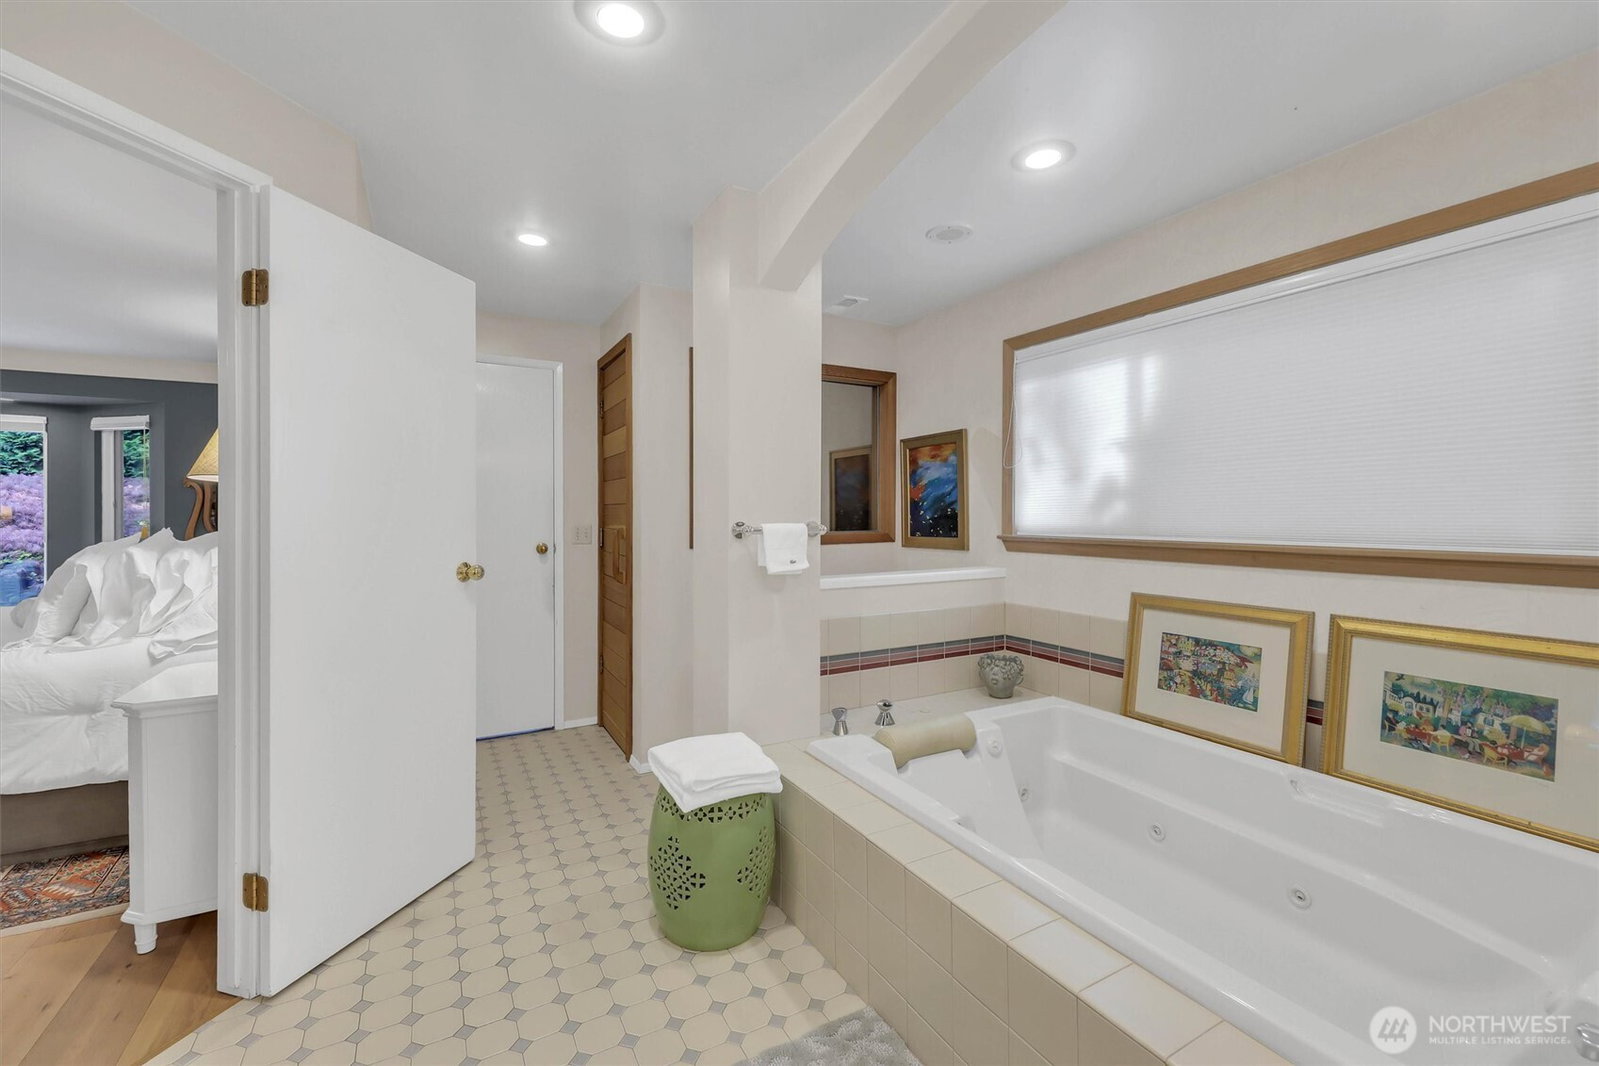
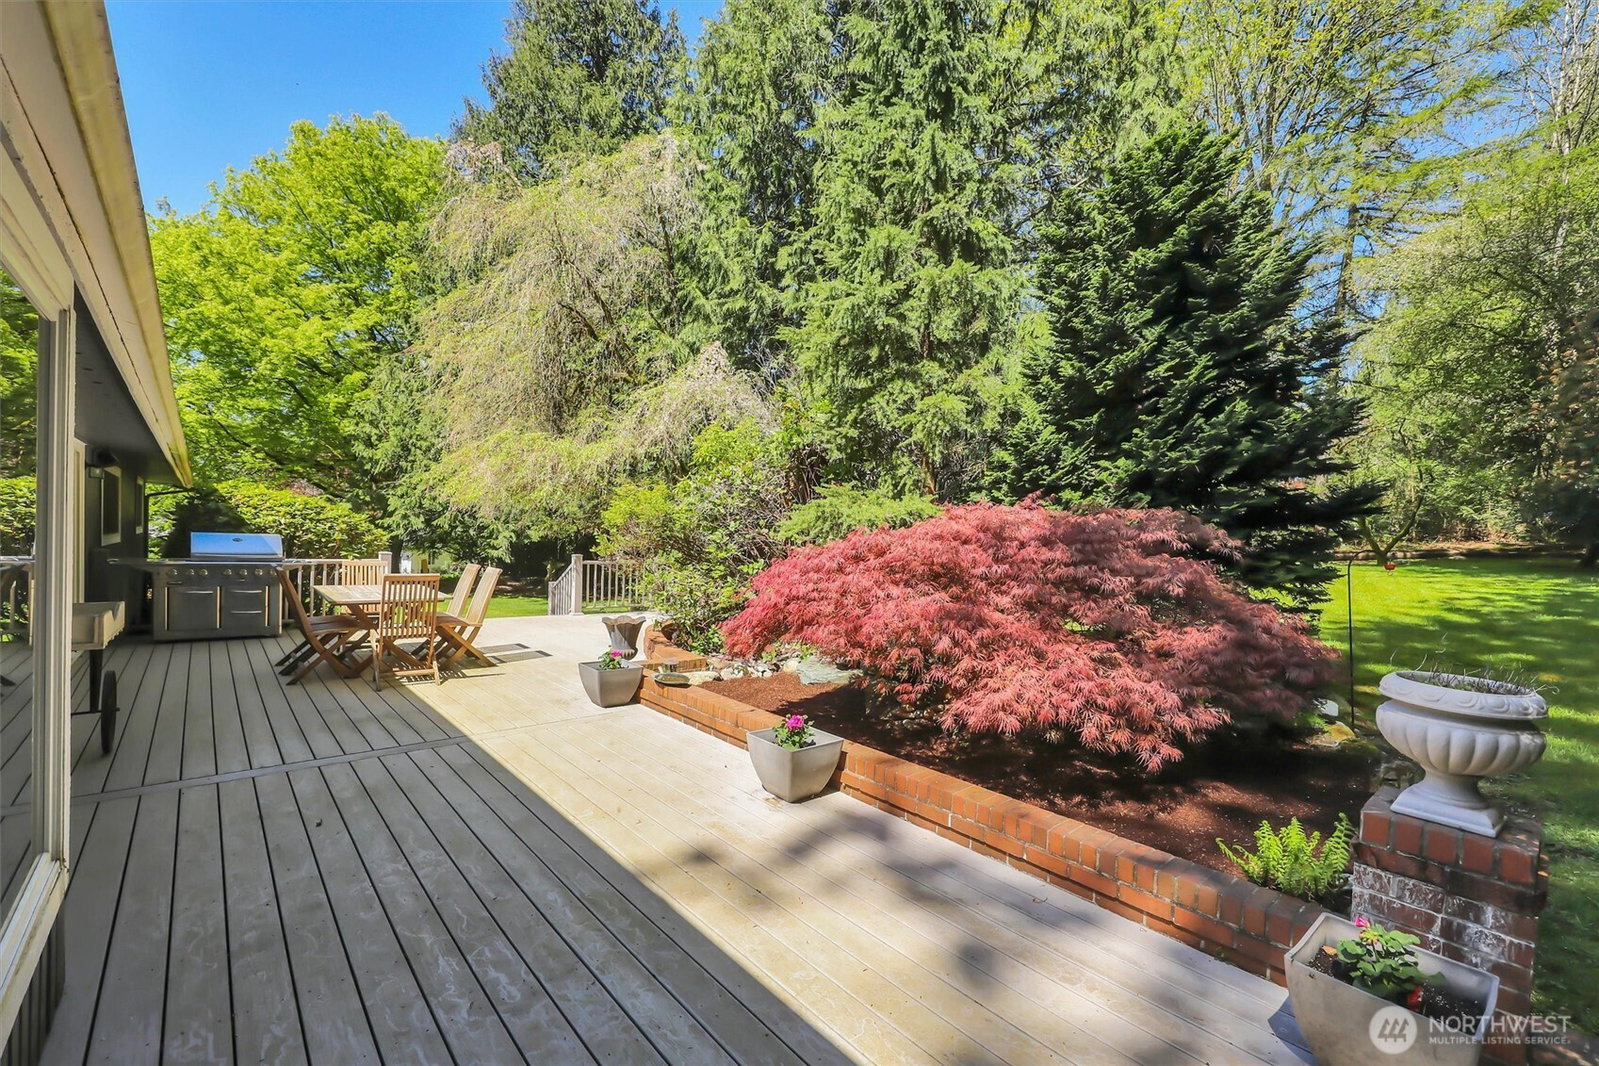
Rare opportunity in Woodinville's coveted Bear Creek area—elegant single-level estate on over an acre within a private, gated enclave of just four homes. This 3,227 sq ft rambler blends timeless sophistication with modern comfort, offering privacy, scale, and refined Eastside living. A dramatic covered entry with double doors opens to a skylit foyer and flowing layout designed for entertaining and everyday ease. The living room/den features expansive picture windows and a gas fireplace, while the dining area with wetbar offers an elegant setting for hosting. The chef’s kitchen includes a gas cooktop, double ovens, abundant custom cabinetry, and generous prep space, seamlessly connecting to main living areas. The private primary suite is a true retreat with bay window, deck access, coffee bar with sink, gas fireplace, and spa-inspired ensuite. Three secondary bedrooms offer flexibility for guests, office, or multi-gen living. Outdoors, the property offers exceptional privacy and space with endless potential for curated outdoor living. A 30' x 42' shop/barn adds rare versatility for hobbies, collectors, or workspace. Four fireplaces, 2 full bathrooms and 2 half bathrooms, wide plank light hardwoods, French doors, circular driveway, a bonus/media room, A/C and more complete this custom home. Minutes to Downtown Redmond, Microsoft, SR-520, top-rated Lake Washington schools, parks and trails including Marymoor Park and Sammamish River Trail, plus nearby Woodinville wine country.
/u.realgeeks.media/pnwcasas/PNWCasas_BLK_Logo.jpg)
Additional Information
- Community
- Bear Creek
- Style
- 10 - 1 Story
- Basement
- None
- Year Built
- 1975
- Total Covered Parking
- 4
- Roof
- Tile
- Site Features
- Barn, Cable TV, Deck, Fenced-Partially, Gated Entry, High Speed Internet, Outbuildings, Shop
- Tax Year
- 2025
- HOA Dues
- $600
- School District
- Lake Washington
- Potential Terms
- Cash, Conventional
- Interior Features
- Bath Off Primary, Dining Room, Fireplace, Fireplace (Primary Bedroom), Jetted Tub, Sauna, SMART Wired, Walk-In Closet(s), Wet Bar, Wired for Generator
- Flooring
- Ceramic Tile, Hardwood, Carpet
- Driving Directions
- GPS works from everywhere. 1st driveway on right upon entering gate.
- Appliance
- Dishwasher, Disposal, Double Oven, Dryer, Microwave, Refrigerator, Stove(s)/Range(s), Tankless Water Heater, Washer
- Appliances Included
- Dishwasher(s), Double Oven, Dryer(s), Garbage Disposal, Microwave(s), Refrigerator(s), Stove(s)/Range(s), Washer(s)
- Energy Source
- Natural Gas
 Based on information submitted to the MLS GRID as of . All data is obtained from various sources and may not have been verified by broker or MLS GRID. Supplied Open House Information is subject to change without notice. All information should be independently reviewed and verified for accuracy. Properties may or may not be listed by the office/agent presenting the information.IDX information is provided exclusively for consumers’ personal noncommercial use, and may not be used for any purpose other than to identify prospective properties consumers may be interested in purchasing.