25499 SE 274th Place, Maple Valley, WA 98038
- $939,950
- 4
- BD
- 3
- BA
- 2,780
- SqFt




Listing courtesy of John L. Scott, Inc..
- List Price
- $939,950
- Status
- PENDING
- MLS#
- 2512350
- Price Change
- ▼ $40,000 1781665072
- Days on Market
- 94
- Bedrooms
- 4
- Finished SqFt
- 2,780
- Area Total SqFt
- 2780
- Annual Tax Ammount
- 10028
- Internet Provider
- Comcast
- Lot Size (sq ft)
- 5,552
- Fireplace
- Yes
- Sewer
- Sewer Connected
Property Description
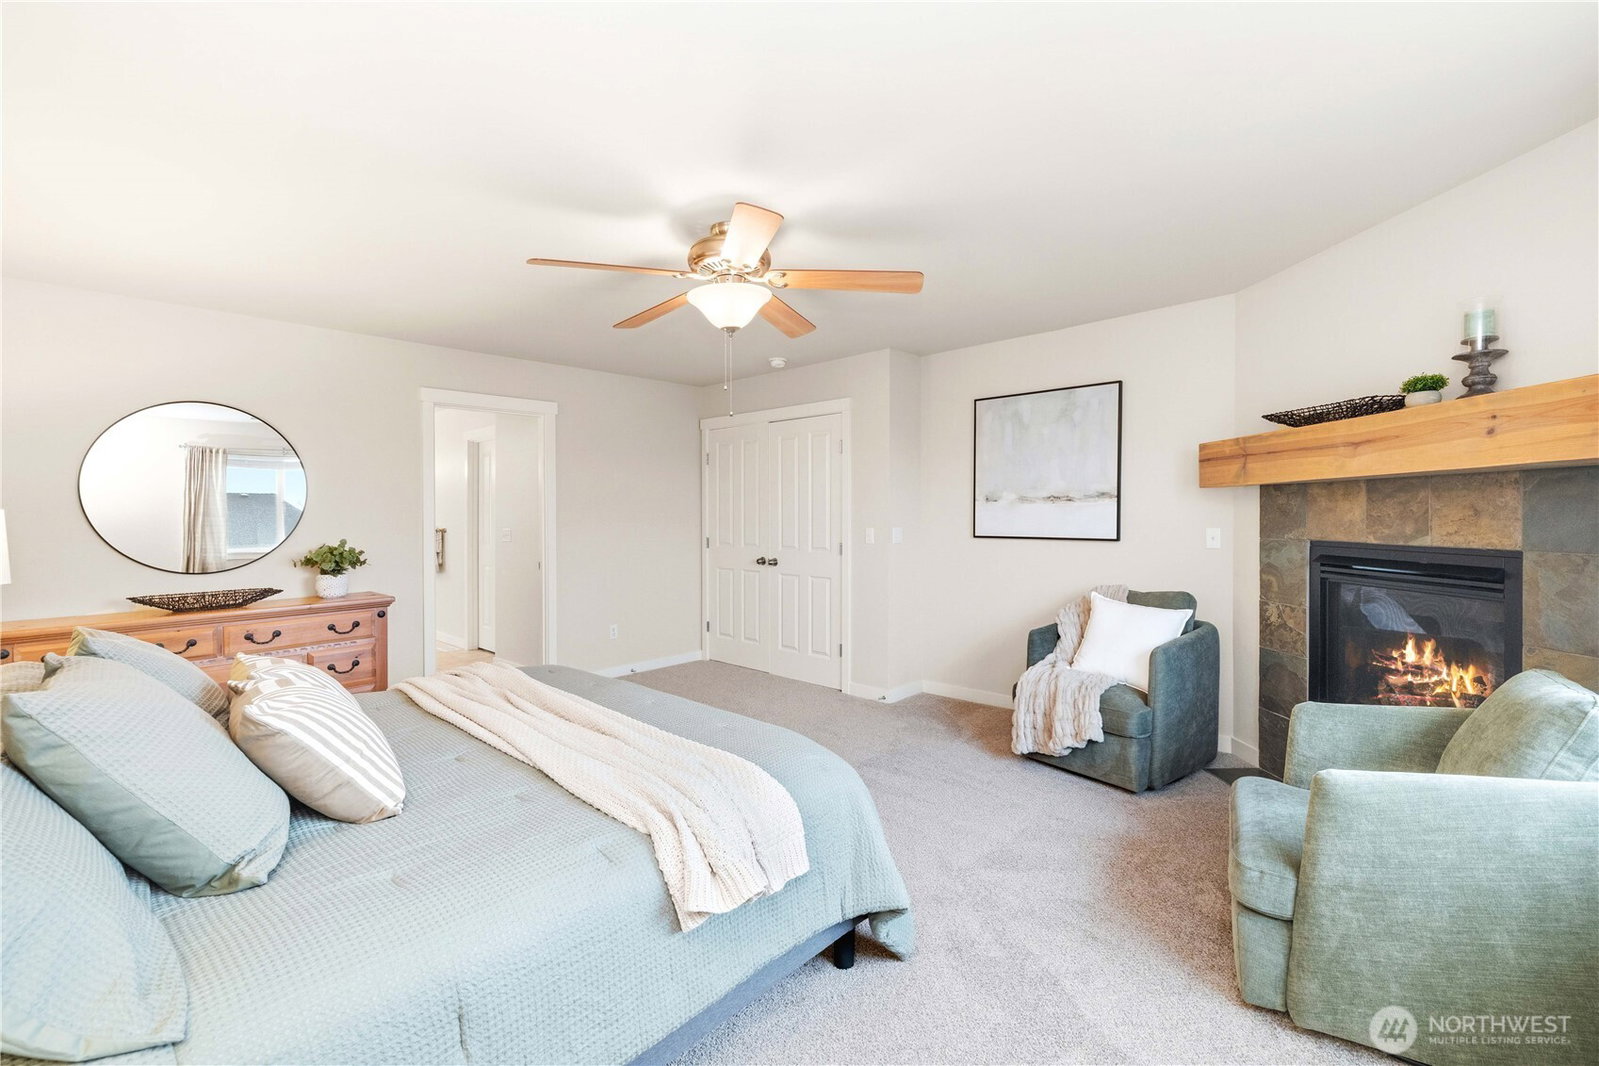
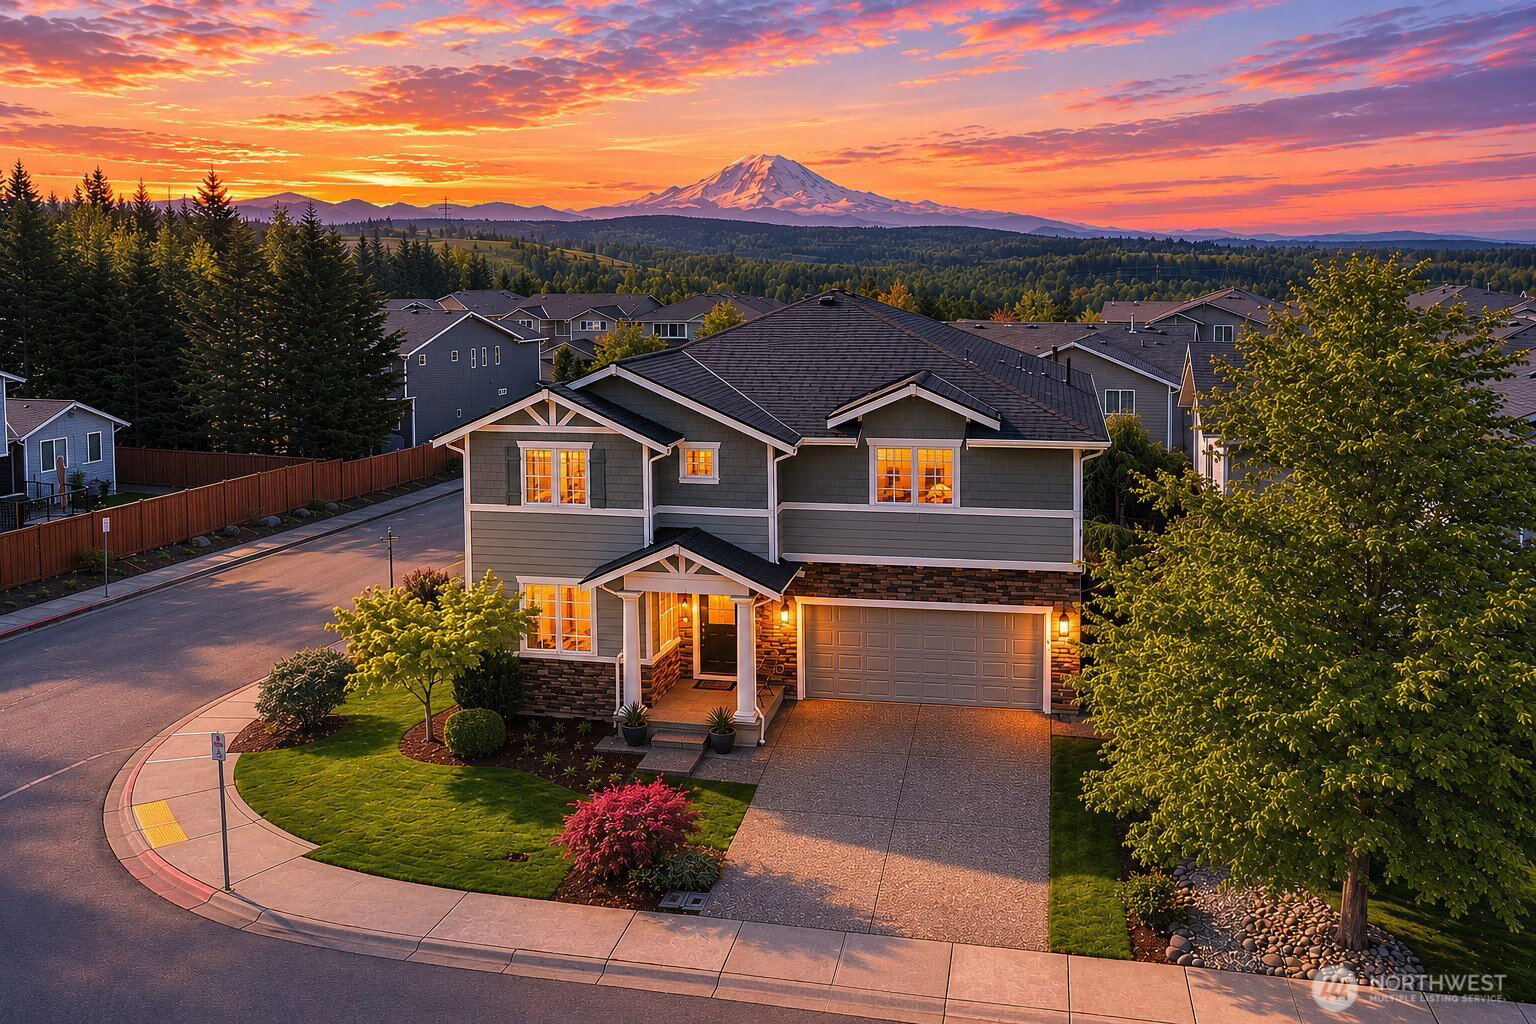
Welcome to this beautifully maintained North facing Centex resale in the desirable Maple Ridge Highlands community of Maple Valley. Proudly offered by the original owners, this north-facing home combines thoughtful design, comfort, and stunning views of Mount Rainier. The main floor is perfectly suited for both everyday living and entertaining, featuring a dedicated office ideal for remote work, living room with gas fireplace, a spacious kitchen with a walk-in pantry, and an inviting dining area. A convenient powder room and easy access to the backyard through a sliding glass door make hosting effortless. Upstairs, the expansive primary suite is a true retreat, complete with a cozy gas fireplace, a luxurious 5-piece ensuite, and a generous walk-in closet. Three additional guest bedrooms, a full bathroom, and a utility room provide plenty of space and functionality for modern living. Located within the highly regarded Tahoma School District, this home offers the perfect blend of comfort, location, and lifestyle—don’t miss your opportunity to make it yours! Enjoy community parks, courts, trails and access to Henry Ridge open space. A/C and Pre Inspected!
/u.realgeeks.media/pnwcasas/PNWCasas_BLK_Logo.jpg)
Additional Information
- Community
- Maple Valley
- Style
- 12 - 2 Story
- Basement
- None
- Year Built
- 2005
- Total Covered Parking
- 2
- View
- Mountains, Territorial
- Roof
- Composition
- Site Features
- Cable TV, Fenced-Fully, Gas Available, High Speed Internet, Patio
- Tax Year
- 2025
- HOA Dues
- $245
- School District
- Tahoma
- Elementary School
- Buyer To Verify
- Middle School
- Buyer To Verify
- High School
- Buyer To Verify
- Potential Terms
- Cash, Conventional, FHA, VA Loan
- Interior Features
- Bath Off Primary, Ceiling Fan(s), Dbl Pane/Storm Window, Dining Room, Fireplace, Fireplace (Primary Bedroom), French Doors, High Tech Cabling, Pantry, Security System, Vaulted Ceiling(s), Walk-In Closet(s), Water Heater
- Flooring
- Ceramic Tile, Hardwood, Vinyl, Carpet
- Driving Directions
- For Best Directions Please Use GPS
- Appliance
- Dishwasher, Disposal, Dryer, Microwave, Refrigerator, Stove(s)/Range(s), Washer
- Appliances Included
- Dishwasher(s), Dryer(s), Garbage Disposal, Microwave(s), Refrigerator(s), Stove(s)/Range(s), Washer(s)
- Water Heater Location
- Garage
- Water Heater Type
- Gas
- Energy Source
- Electric, Natural Gas
 Based on information submitted to the MLS GRID as of . All data is obtained from various sources and may not have been verified by broker or MLS GRID. Supplied Open House Information is subject to change without notice. All information should be independently reviewed and verified for accuracy. Properties may or may not be listed by the office/agent presenting the information.IDX information is provided exclusively for consumers’ personal noncommercial use, and may not be used for any purpose other than to identify prospective properties consumers may be interested in purchasing.