4606 Herman Road SE, Olympia, WA 98501
- $998,000
- 3
- BD
- 2
- BA
- 2,246
- SqFt




Listing courtesy of Century 21 Van Dorm Realty.
- List Price
- $998,000
- Status
- PENDING
- MLS#
- 2510348
- Price Change
- ▼ $97,000 1781830015
- Days on Market
- 73
- Bedrooms
- 3
- Finished SqFt
- 2,246
- Area Total SqFt
- 2246
- Annual Tax Ammount
- 7809
- Internet Provider
- Comcast
- Lot Size (sq ft)
- 405,979
- Fireplace
- Yes
- Sewer
- Septic Tank
- Offer Review Date
- 2026-06-24
Property Description
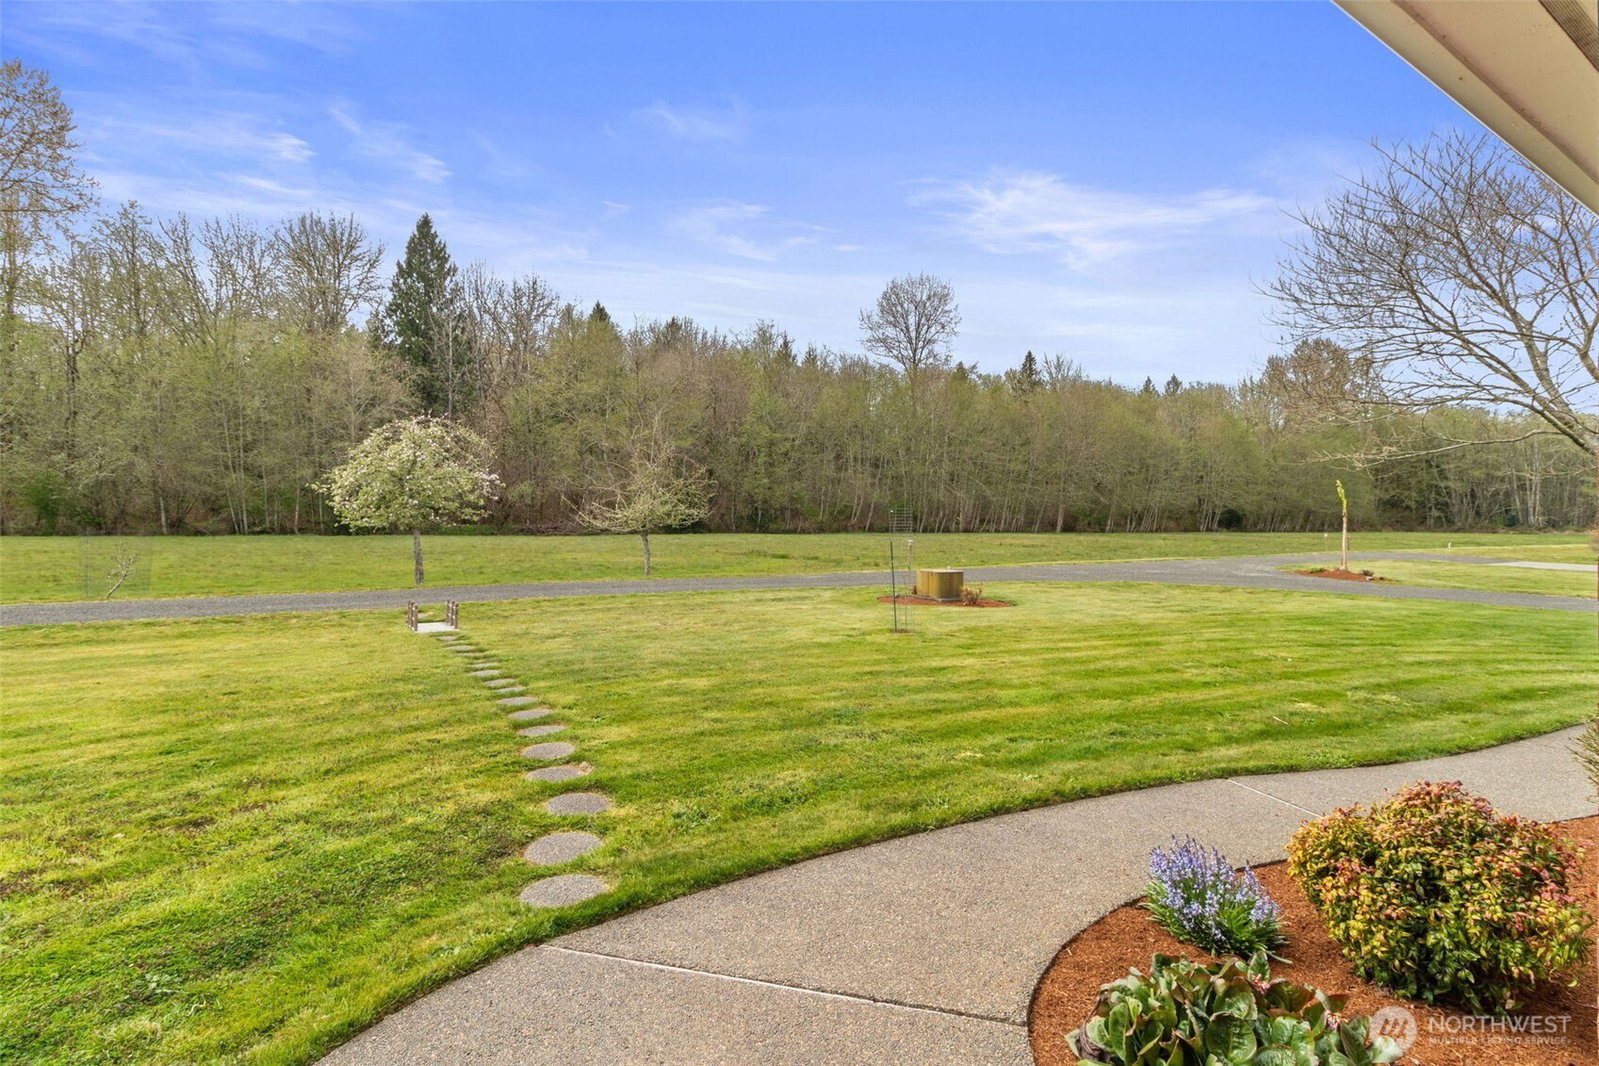
NEW PRICE!!! RARE opportunity to own nearly 10 acres in the City! Park-like 9.32 acres that includes 2+ acres of enchanting woods! This beautifully crafted 2,246 sqft custom one-level home offers the perfect blend of comfort and elegance. Inside you’ll find stunning hardwood floors, granite countertops, wood-wrapped windows, and expansive picture windows that bring the outdoors in. The primary suite is a true retreat, featuring a walk-in closet and a luxurious 5-piece bath with a deep soaking tub, perfect for unwinding at the end of the day. Formal living & dining room provide ample space for hosting, while the inviting family room, with a cozy wood stove, opens to a bright eating area & kitchen surrounded by peaceful views of your personal paradise! French doors lead to an over-sized Trex deck & retractable sunshade, perfect for entertaining! Working from home is effortless in the dedicated office w/built-ins. Additional highlights include a fire sprinkler system (potential insurance savings), heat pump for efficient heating & cooling, abundant garage storage, & a jetted hot tub that stays. This property continues to impress with a 1,728 sqft heated & insulated shop with RV parking & two extra bays, cable to watch the game! There’s also a separate garden tool garage, heated doghouse w/patio run & ample firewood ready for seasons to come. Only minutes from shopping, dining & golf, THIS is your dream property! You don't want to miss it!
/u.realgeeks.media/pnwcasas/PNWCasas_BLK_Logo.jpg)
Additional Information
- Community
- Olympia
- Style
- 10 - 1 Story
- Year Built
- 1990
- Total Covered Parking
- 5
- View
- Territorial
- Roof
- Tile
- Site Features
- Cable TV, Deck, Dog Run, Green House, High Speed Internet, Hot Tub/Spa, Outbuildings, RV Parking, Shop, Sprinkler System
- Tax Year
- 2025
- School District
- North Thurston
- Elementary School
- Horizons Elem
- Middle School
- Komachin Mid
- High School
- Timberline High
- Potential Terms
- Cash, Conventional, VA Loan
- Interior Features
- Bath Off Primary, Ceiling Fan(s), Dbl Pane/Storm Window, Dining Room, Fireplace, French Doors, High Tech Cabling, Hot Tub/Spa, Skylight(s), Sprinkler System, Vaulted Ceiling(s), Walk-In Closet(s), Water Heater
- Flooring
- Hardwood, Vinyl, Carpet
- Driving Directions
- Yelm Hwy to Wiggins Rd or College Blvd to Herman Rd. Property on north side with split rail fencing.
- Appliance
- Dishwasher, Disposal, Dryer, Microwave, Refrigerator, Stove(s)/Range(s), Washer
- Appliances Included
- Dishwasher(s), Dryer(s), Garbage Disposal, Microwave(s), Refrigerator(s), Stove(s)/Range(s), Washer(s)
- Water Heater Location
- Garage
- Water Heater Type
- Electric
- Energy Source
- Electric
 Based on information submitted to the MLS GRID as of . All data is obtained from various sources and may not have been verified by broker or MLS GRID. Supplied Open House Information is subject to change without notice. All information should be independently reviewed and verified for accuracy. Properties may or may not be listed by the office/agent presenting the information.IDX information is provided exclusively for consumers’ personal noncommercial use, and may not be used for any purpose other than to identify prospective properties consumers may be interested in purchasing.