20531 SE 258th Place, Covington, WA 98042
- $1,129,750
- 5
- BD
- 4
- BA
- 4,320
- SqFt






Listing courtesy of Best Choice Realty LLC.
- List Price
- $1,129,750
- Status
- PENDING
- MLS#
- 2509487
- Price Change
- ▼ $20,000 1781151078
- Days on Market
- 92
- Bedrooms
- 5
- Finished SqFt
- 4,320
- Area Total SqFt
- 4320
- Annual Tax Ammount
- 10605
- Internet Provider
- Xfinity
- Lot Size (sq ft)
- 6,101
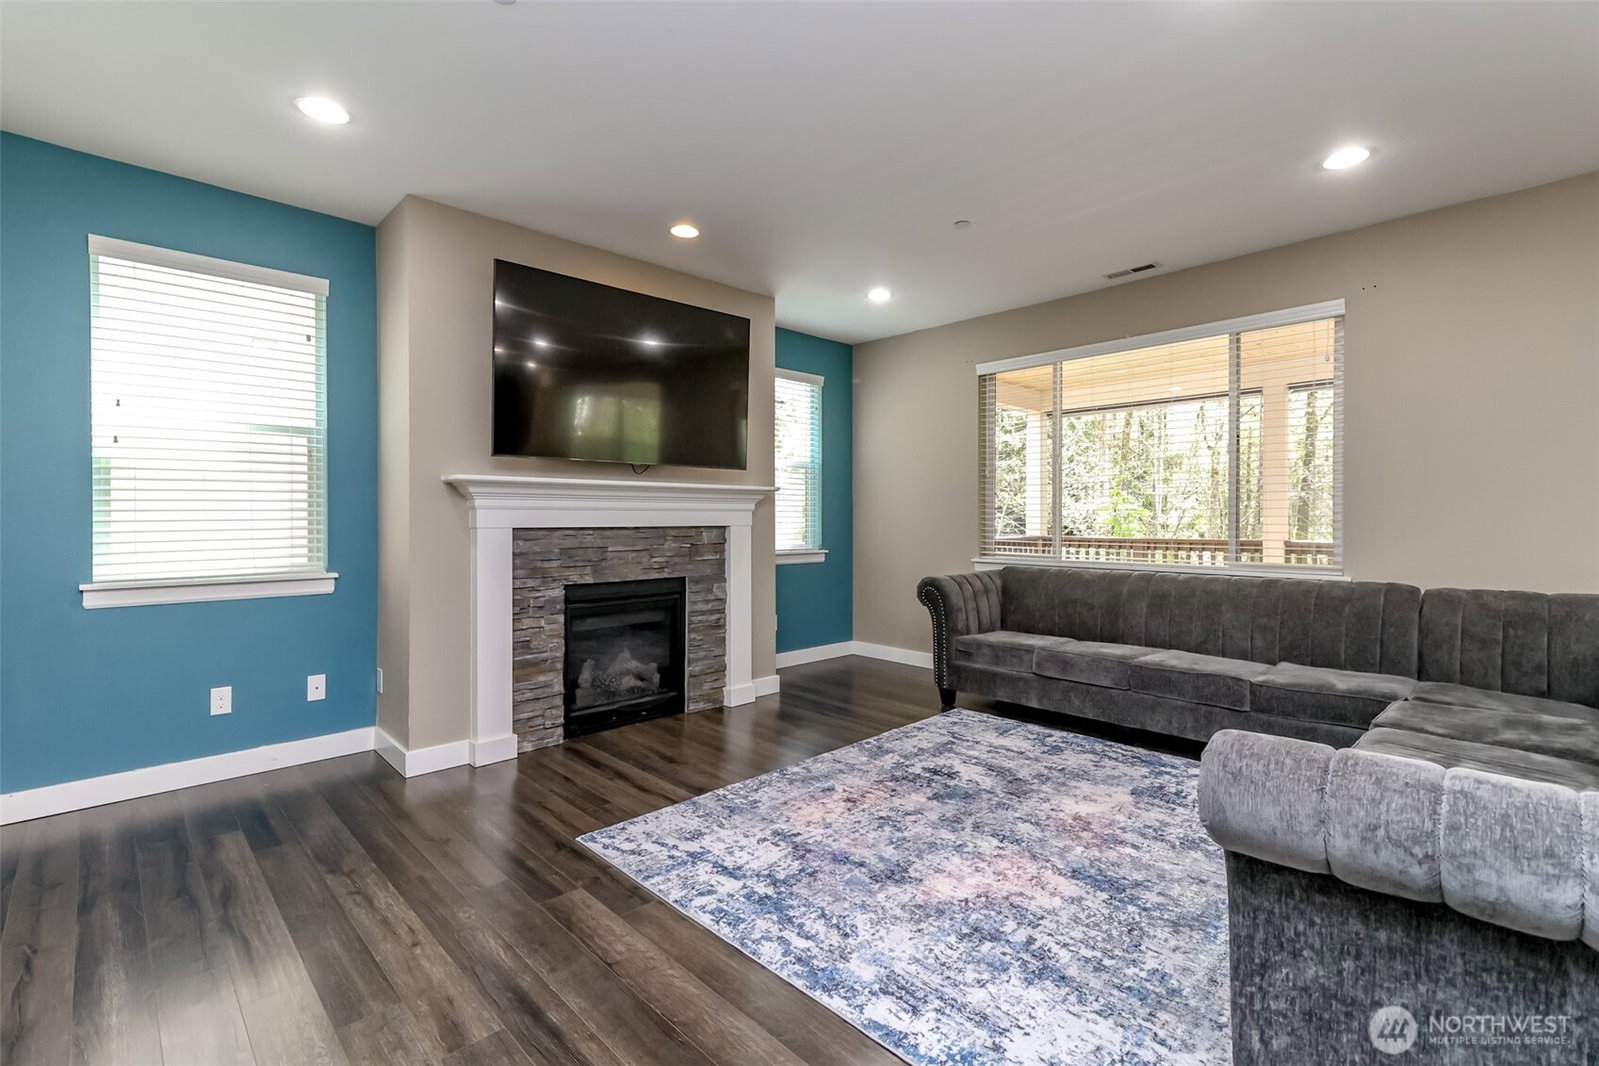
- Fireplace
- Yes
- Sewer
- Sewer Connected
Property Description
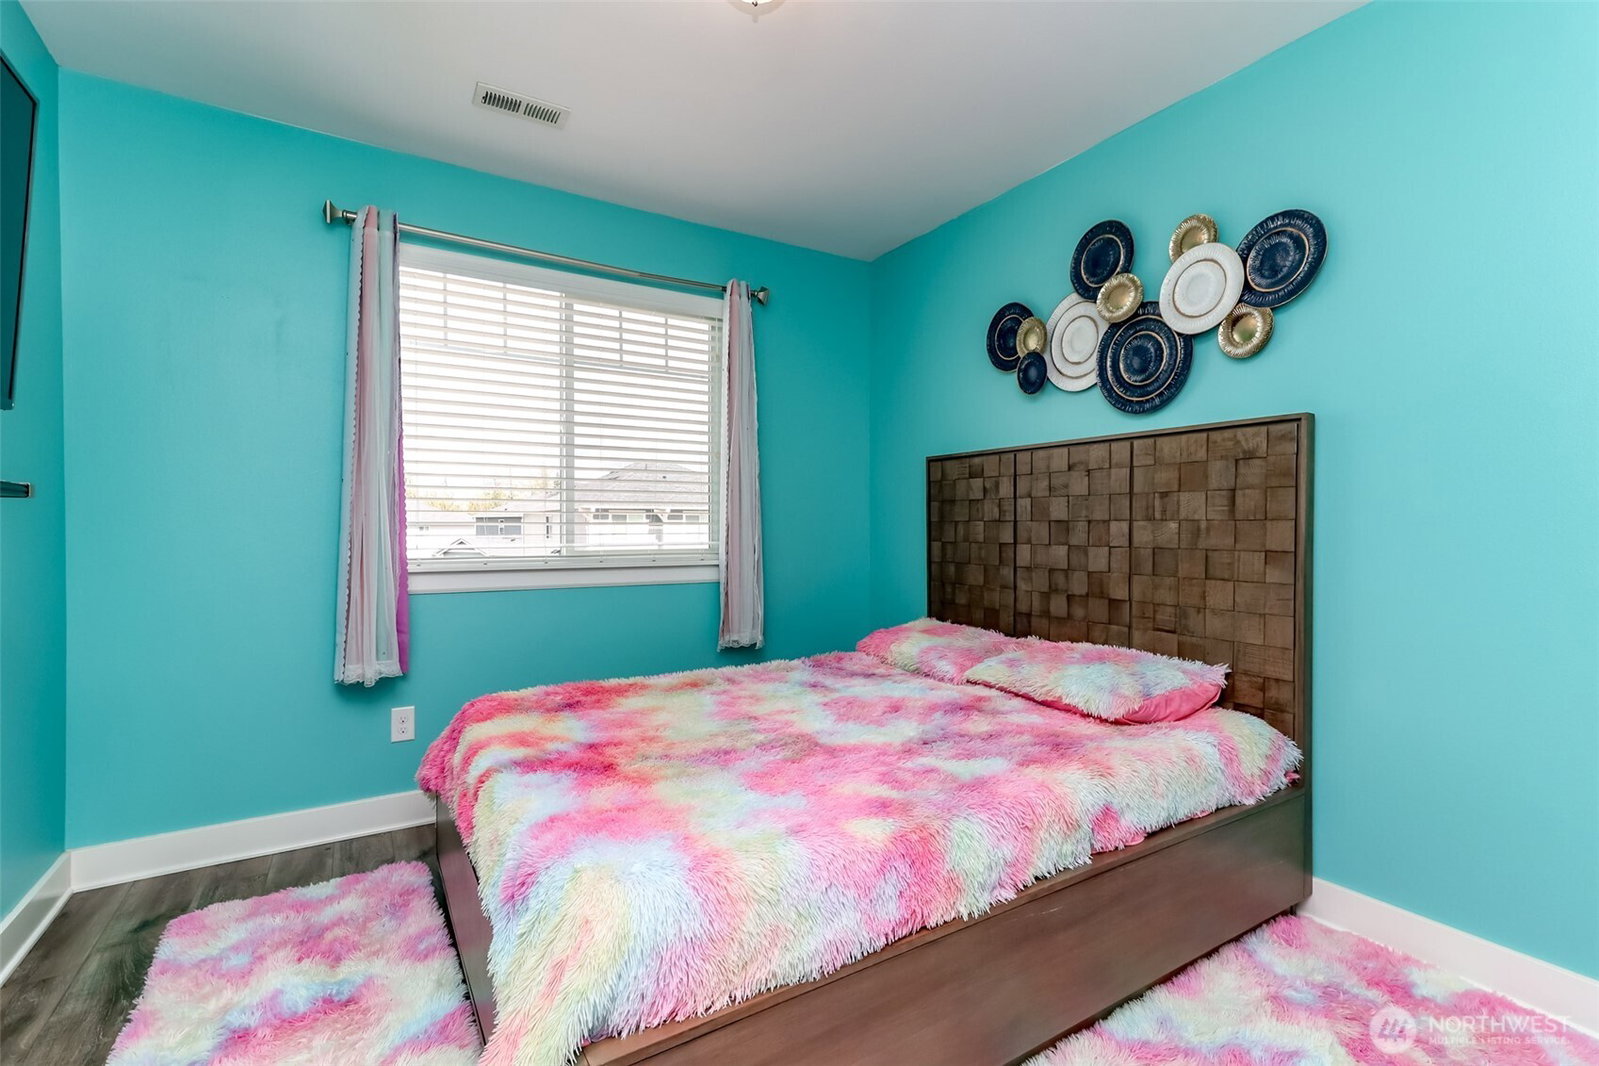
Experience refined living in this exceptional Alexa floor plan by Richmond American Homes, thoughtfully designed with high-end upgrades and timeless finishes throughout.A fully finished walk-out daylight basement adds versatility and elegance, perfect for private entertaining or an extended living space. The heart of the home is a stunning chef’s kitchen featuring soaring 10-foot ceilings, an expansive quartz island, a professional-grade gas range with pot filler, a walk-in pantry, and a built-in refrigerator tailored for entertaining.The sun-drenched sunroom creates a seamless transition to the covered outdoor deck, offering a perfect setting for year-round enjoyment. The primary suite serves as a private retreat, complete with a custom-designed walk-in closet and a spa-inspired bath with a deep soaking tub.Additional features include a spacious loft, upper-level laundry, central A/C, and a 3-car garage, all contributing to a home that blends comfort, sophistication, and functionality.
/u.realgeeks.media/pnwcasas/PNWCasas_BLK_Logo.jpg)
Additional Information
- Community
- Covington
- Style
- 18 - 2 Stories w/Bsmnt
- Basement
- Daylight, Finished
- Year Built
- 2018
- Total Covered Parking
- 3
- View
- Territorial
- Roof
- Composition
- Site Features
- Cable TV, Deck, Fenced-Fully, Gas Available, High Speed Internet, Patio
- Tax Year
- 2025
- HOA Dues
- $650
- School District
- Kent
- Elementary School
- Buyer To Verify
- Middle School
- Buyer To Verify
- High School
- Kentlake High
- Potential Terms
- Cash, Conventional
- Interior Features
- Bath Off Primary, Ceiling Fan(s), Dbl Pane/Storm Window, Dining Room, Fireplace, French Doors, High Tech Cabling, Loft, Pantry, Vaulted Ceiling(s), Walk-In Closet(s), Water Heater
- Driving Directions
- From Kent Kangley R on 204th, R 258th St, R on 258th Pl follow to home.
- Appliance
- Dishwasher, Double Oven, Microwave, Refrigerator
- Appliances Included
- Dishwasher(s), Double Oven, Microwave(s), Refrigerator(s)
- Water Heater Type
- Gas
- Energy Source
- Electric, Natural Gas
 Based on information submitted to the MLS GRID as of . All data is obtained from various sources and may not have been verified by broker or MLS GRID. Supplied Open House Information is subject to change without notice. All information should be independently reviewed and verified for accuracy. Properties may or may not be listed by the office/agent presenting the information.IDX information is provided exclusively for consumers’ personal noncommercial use, and may not be used for any purpose other than to identify prospective properties consumers may be interested in purchasing.