1002 U Street NW, Auburn, WA 98001
- $935,000
- 5
- BD
- 4
- BA
- 3,601
- SqFt




Listing courtesy of KW Lake Washington So.
- List Price
- $935,000
- Status
- ACTIVE
- MLS#
- 2509056
- Days on Market
- 174
- Bedrooms
- 5
- Finished SqFt
- 3,601
- Area Total SqFt
- 3601
- Annual Tax Ammount
- 4478
- Internet Provider
- Xfinity
- Lot Size (sq ft)
- 6,299
- Fireplace
- Yes
- Sewer
- Sewer Connected
Property Description
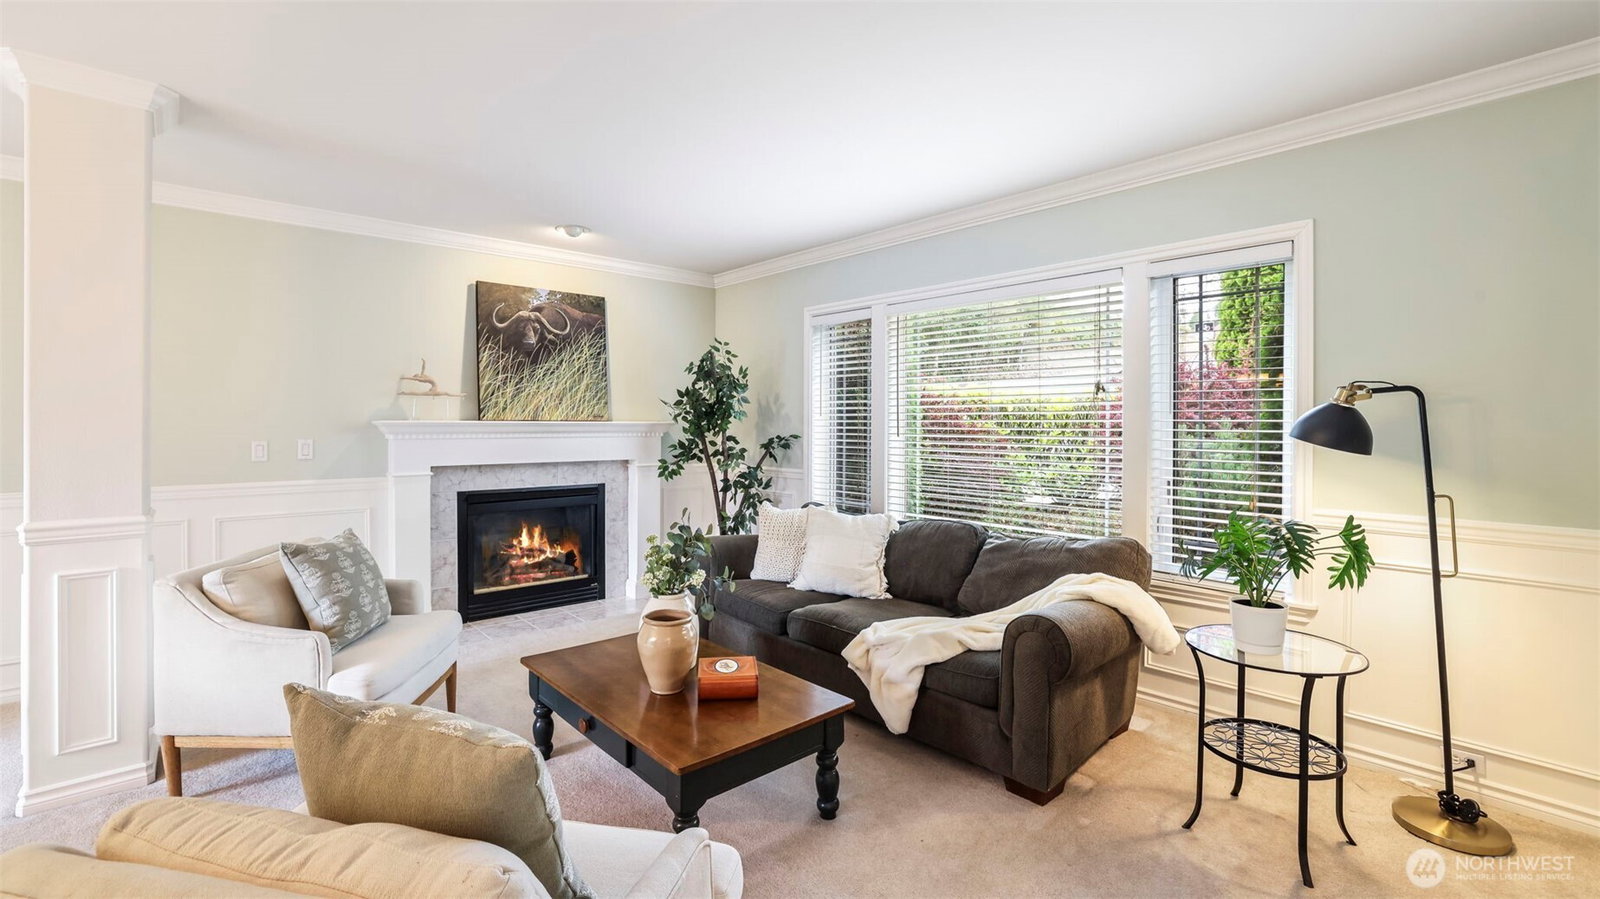
Discover this exquisite multi-level home, ideally positioned on a corner lot in one of Auburn’s most desirable neighborhoods, where comfort, flexibility, and style come together seamlessly. From the moment you step inside, you’ll be welcomed by bright, open living spaces filled with natural light, enhanced by brand-new carpet throughout the main and upper levels for a fresh, move-in-ready feel. The spacious main level flows beautifully from the living room to a well-appointed kitchen featuring ample cabinetry, modern finishes, and generous prep space—perfect for hosting gatherings or enjoying quiet nights at home. Upstairs, the expansive primary suite offers a private retreat with an en suite bath and abundant closet space, while three additional bedrooms provide versatility for guests, hobbies, or work-from-home needs. A main floor office or flex space adds even more functionality. The lower level expands your options with a large bonus room, guest bath, and a convenient kitchenette area featuring new cabinetry, ideal for entertaining, multi-generational living, or extended stays. With its spacious and adaptable layout, this home offers endless possibilities to fit a variety of lifestyles. Conveniently located near parks, shopping, and dining, this property delivers a blend of comfort, functionality, and everyday accessibility.
/u.realgeeks.media/pnwcasas/PNWCasas_BLK_Logo.jpg)
Additional Information
- Community
- West Hill
- Style
- 15 - Multi Level
- Basement
- Finished
- Year Built
- 2001
- Total Covered Parking
- 3
- Roof
- Composition
- Site Features
- Deck, Fenced-Partially, High Speed Internet
- Tax Year
- 2025
- HOA Dues
- $300
- School District
- Auburn
- Elementary School
- Evergreen Heights El
- Middle School
- Cascade Mid
- High School
- Auburn Snr High
- Potential Terms
- Cash, Conventional, FHA, VA Loan
- Interior Features
- Bath Off Primary, Dbl Pane/Storm Window, Dining Room, Fireplace, Fireplace (Primary Bedroom), French Doors, Security System, Walk-In Closet(s), Water Heater, Wet Bar, Wired for Generator
- Flooring
- Hardwood, Laminate, Carpet
- Driving Directions
- From Hwy 18 W, take exit to WA-167 N toward Renton, Take 15th St NW exit, L onto 15th St NW, cont onto Terrace Dr, R onto U St NW, 1st house on your L.
- Appliance
- Dishwasher, Microwave, Stove(s)/Range(s)
- Appliances Included
- Dishwasher(s), Microwave(s), Stove(s)/Range(s)
- Water Heater Location
- Garage
- Water Heater Type
- Gas
- Energy Source
- Natural Gas
 Based on information submitted to the MLS GRID as of . All data is obtained from various sources and may not have been verified by broker or MLS GRID. Supplied Open House Information is subject to change without notice. All information should be independently reviewed and verified for accuracy. Properties may or may not be listed by the office/agent presenting the information.IDX information is provided exclusively for consumers’ personal noncommercial use, and may not be used for any purpose other than to identify prospective properties consumers may be interested in purchasing.