29524 63rd Court S, Auburn, WA 98001
- $789,950
- 5
- BD
- 4
- BA
- 2,761
- SqFt




Listing courtesy of CENTURY 21 North Homes Realty.
- List Price
- $789,950
- Status
- ACTIVE
- MLS#
- 2508434
- Price Change
- ▼ $10,000 1787348122
- Days on Market
- 148
- Bedrooms
- 5
- Finished SqFt
- 2,761
- Area Total SqFt
- 2761
- Annual Tax Ammount
- 6632
- Lot Size (sq ft)
- 3,771
- Fireplace
- Yes
- Sewer
- Sewer Connected
Property Description
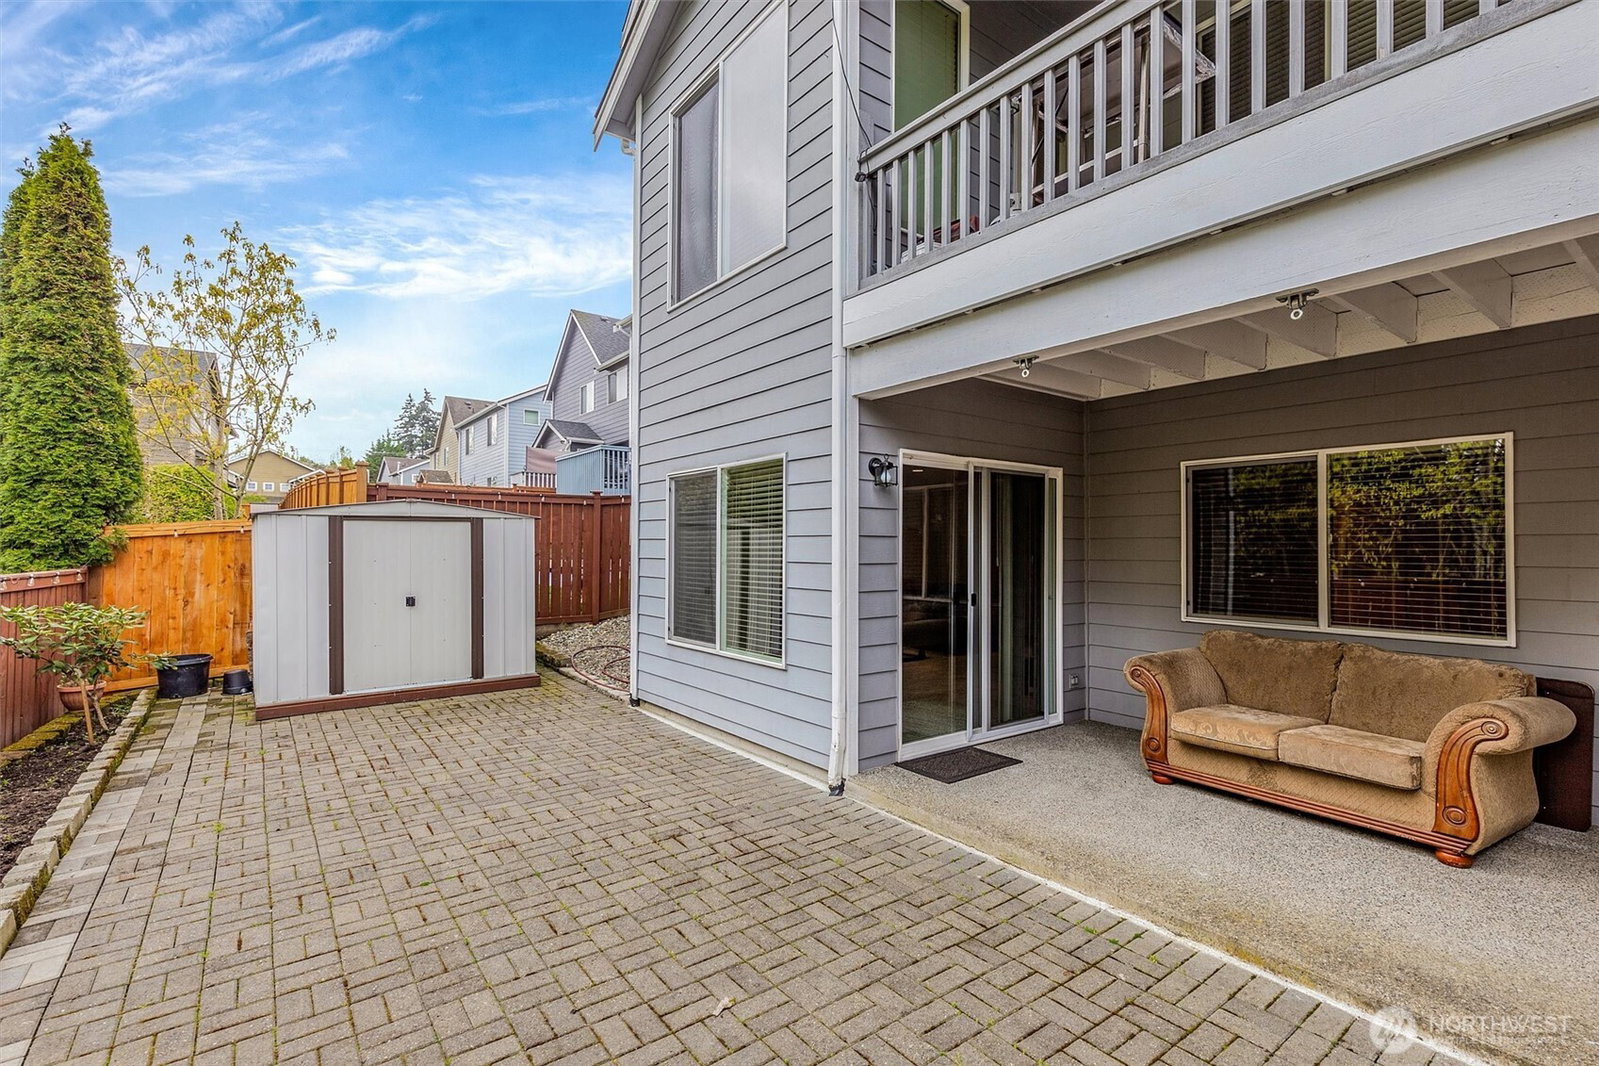
Tucked away in a peaceful greenbelt setting, this beautiful 5-bedroom home offers the perfect blend of space, comfort, and location. Surrounded by natural greenery and nestled in a quiet neighborhood near all that Auburn has to offer, this property delivers both privacy and convenience. Step inside to a soaring entryway and big window light-filled interiors. The thoughtfully designed floor plan creates an easy flow, highlighted by elegant archways, warm wood accents, a cozy fireplace, and inviting living spaces ideal for everyday living and entertaining. The cheerful tile island kitchen is the heart of the home, complete with abundant cabinetry, a pantry, casual dining area, and included appliances. Upstairs, you’ll find four spacious bedrooms, including a relaxing king sized primary suite, two full baths, and a versatile loft area. The fully finished lower level offers exceptional flexibility with a second living room, fifth bedroom, full bath, and additional space perfect for a media room, home office, or guest quarters. A second kitchen setup in the garage further enhances the home’s potential for multi-generational living or extended stays. Outdoor living is just as impressive, with a covered elevated deck, an extended paver patio, and a fully fenced yard that backs to tranquil greenery—perfect for relaxing or entertaining year-round. Park to play at end of street and close to both I-5 and 167!
/u.realgeeks.media/pnwcasas/PNWCasas_BLK_Logo.jpg)
Additional Information
- Community
- West Hill
- Style
- 18 - 2 Stories w/Bsmnt
- Basement
- None
- Year Built
- 2005
- Total Covered Parking
- 4
- Roof
- Composition
- Site Features
- Cable TV, Deck, Fenced-Partially, Gas Available, High Speed Internet, Outbuildings, Patio
- Tax Year
- 2025
- School District
- Federal Way
- Elementary School
- Buyer To Verify
- Middle School
- Buyer To Verify
- High School
- Buyer To Verify
- Potential Terms
- Cash, Conventional, FHA, VA Loan
- Interior Features
- Bath Off Primary, Ceiling Fan(s), Dbl Pane/Storm Window, Fireplace, Fireplace (Primary Bedroom), Vaulted Ceiling(s), Walk-In Closet(s)
- Flooring
- Hardwood, Laminate, Carpet
- Driving Directions
- GPS Perfect
- Appliance
- Dishwasher, Dryer, Microwave, Refrigerator, Stove(s)/Range(s), Washer
- Appliances Included
- Dishwasher(s), Dryer(s), Microwave(s), Refrigerator(s), Stove(s)/Range(s), Washer(s)
- Energy Source
- Electric, Natural Gas
 Based on information submitted to the MLS GRID as of . All data is obtained from various sources and may not have been verified by broker or MLS GRID. Supplied Open House Information is subject to change without notice. All information should be independently reviewed and verified for accuracy. Properties may or may not be listed by the office/agent presenting the information.IDX information is provided exclusively for consumers’ personal noncommercial use, and may not be used for any purpose other than to identify prospective properties consumers may be interested in purchasing.