5714 99th Street Ct E, Puyallup, WA 98373
- $285,000
- 2
- BD
- 2
- BA
- 1,095
- SqFt




Listing courtesy of COMPASS.
- List Price
- $285,000
- Status
- PENDING
- MLS#
- 2507623
- Price Change
- ▼ $15,000 1783741562
- Days on Market
- 38
- Bedrooms
- 2
- Finished SqFt
- 1,095
- Area Total SqFt
- 1095
- Annual Tax Ammount
- 3689
- Internet Provider
- Xfinity
Property Description
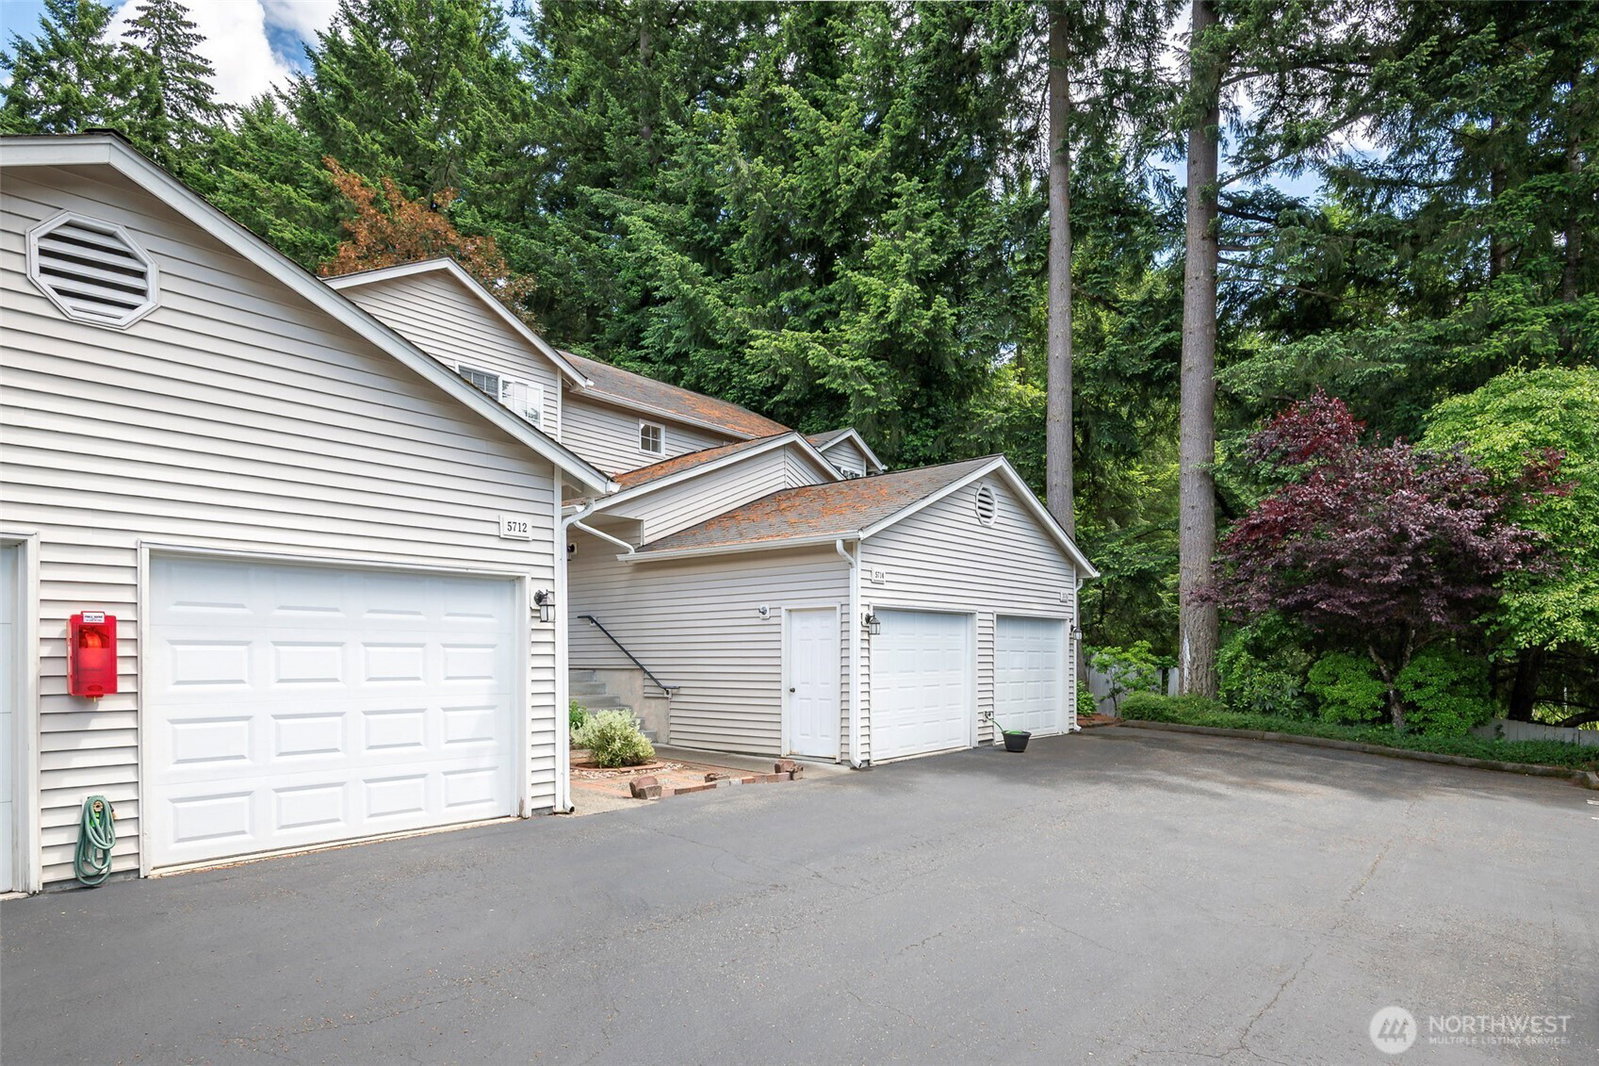
Tucked quietly in the back corner of Stoneybrook, nestled near fir trees, is this inviting, easy-living, low-maintenance condo where everything is refreshed & pride in ownership abounds. One owner condo! Parking is never a struggle- drive in to your extra deep, 242’ automatic garage PLUS enjoy an uncovered stall outside & additional guest parking stall out front. Work or relax from the quiet, private back patio; a slice of heaven complete with green grass year round and vibrant flower bed, all maintained by the HOA but with the ability to tailor your garden to your fancy. Inside, newer LVP flooring throughout the main level w/ plush carpets cushioning your feet upstairs flanked by crisp, new paint throughout, accented by updated, simply-stated lighting. Both beds offer walk-in closets, new tub surround, updated hardware & dual vanities for both wet/dry use. Cats & dogs are permitted as well. Location is unbeatable, just off Canyon Road, Hwy 512/I-5 access, schools, shopping, dining, hospitals, medical facilities, parks, entertainment and JBLM. Enjoy a partly shaded, expansive grassy park, shoot hoops or play pickleball on the sport court and a fenced-in playground. Whether you’re downsizing, live a busy life and don’t want to be tied down with the upkeep of a house, just starting your homeownership journey or looking to create passive income, this home is worth a look! VA financing approved and FHA possible with your lender’s spot approval.
/u.realgeeks.media/pnwcasas/PNWCasas_BLK_Logo.jpg)
Additional Information
- Community
- Puyallup
- Building Name
- Stoneygate
- Style
- 31 - Condo (2 Levels)
- Floor #
- 1
- Year Built
- 1992
- # of Assigned Spaces
- 2
- View
- Territorial
- Roof
- Composition
- Unit Features
- Balcony/Deck/Patio, Insulated Windows, Walk-in Closet, Yard
- Tax Year
- 2026
- HOA Dues
- $450
- School District
- Franklin Pierce
- Elementary School
- Buyer To Verify
- Middle School
- Buyer To Verify
- High School
- Buyer To Verify
- Potential Terms
- Cash, Conventional, State Bond, VA Loan
- Interior Features
- Cooking-Electric, Dryer-Electric, Insulated Windows, Walk-In Closet(s), Washer, Water Heater
- Flooring
- Laminate, Vinyl, Carpet
- Driving Directions
- From Canyon Rd E, turn at 99th St Ct E / Stoneybrook Condos (Next to State Farm Office), follow to 2nd to last street on right, row F. Unit 5714, pkg stall #14 or any unmarked stall. GPS works.
- Appliance
- Dishwasher, Dryer, Refrigerator, Stove(s)/Range(s), Washer
- Appliances Included
- Dishwasher(s), Dryer(s), Refrigerator(s), Stove(s)/Range(s), Washer(s)
- Water Heater Location
- Utility Room
- Water Heater Type
- Electric
- Energy Source
- Electric
 Based on information submitted to the MLS GRID as of . All data is obtained from various sources and may not have been verified by broker or MLS GRID. Supplied Open House Information is subject to change without notice. All information should be independently reviewed and verified for accuracy. Properties may or may not be listed by the office/agent presenting the information.IDX information is provided exclusively for consumers’ personal noncommercial use, and may not be used for any purpose other than to identify prospective properties consumers may be interested in purchasing.