4610 NE 1st Ct, Renton, WA 98059
- $1,249,000
- 4
- BD
- 3
- BA
- 2,940
- SqFt


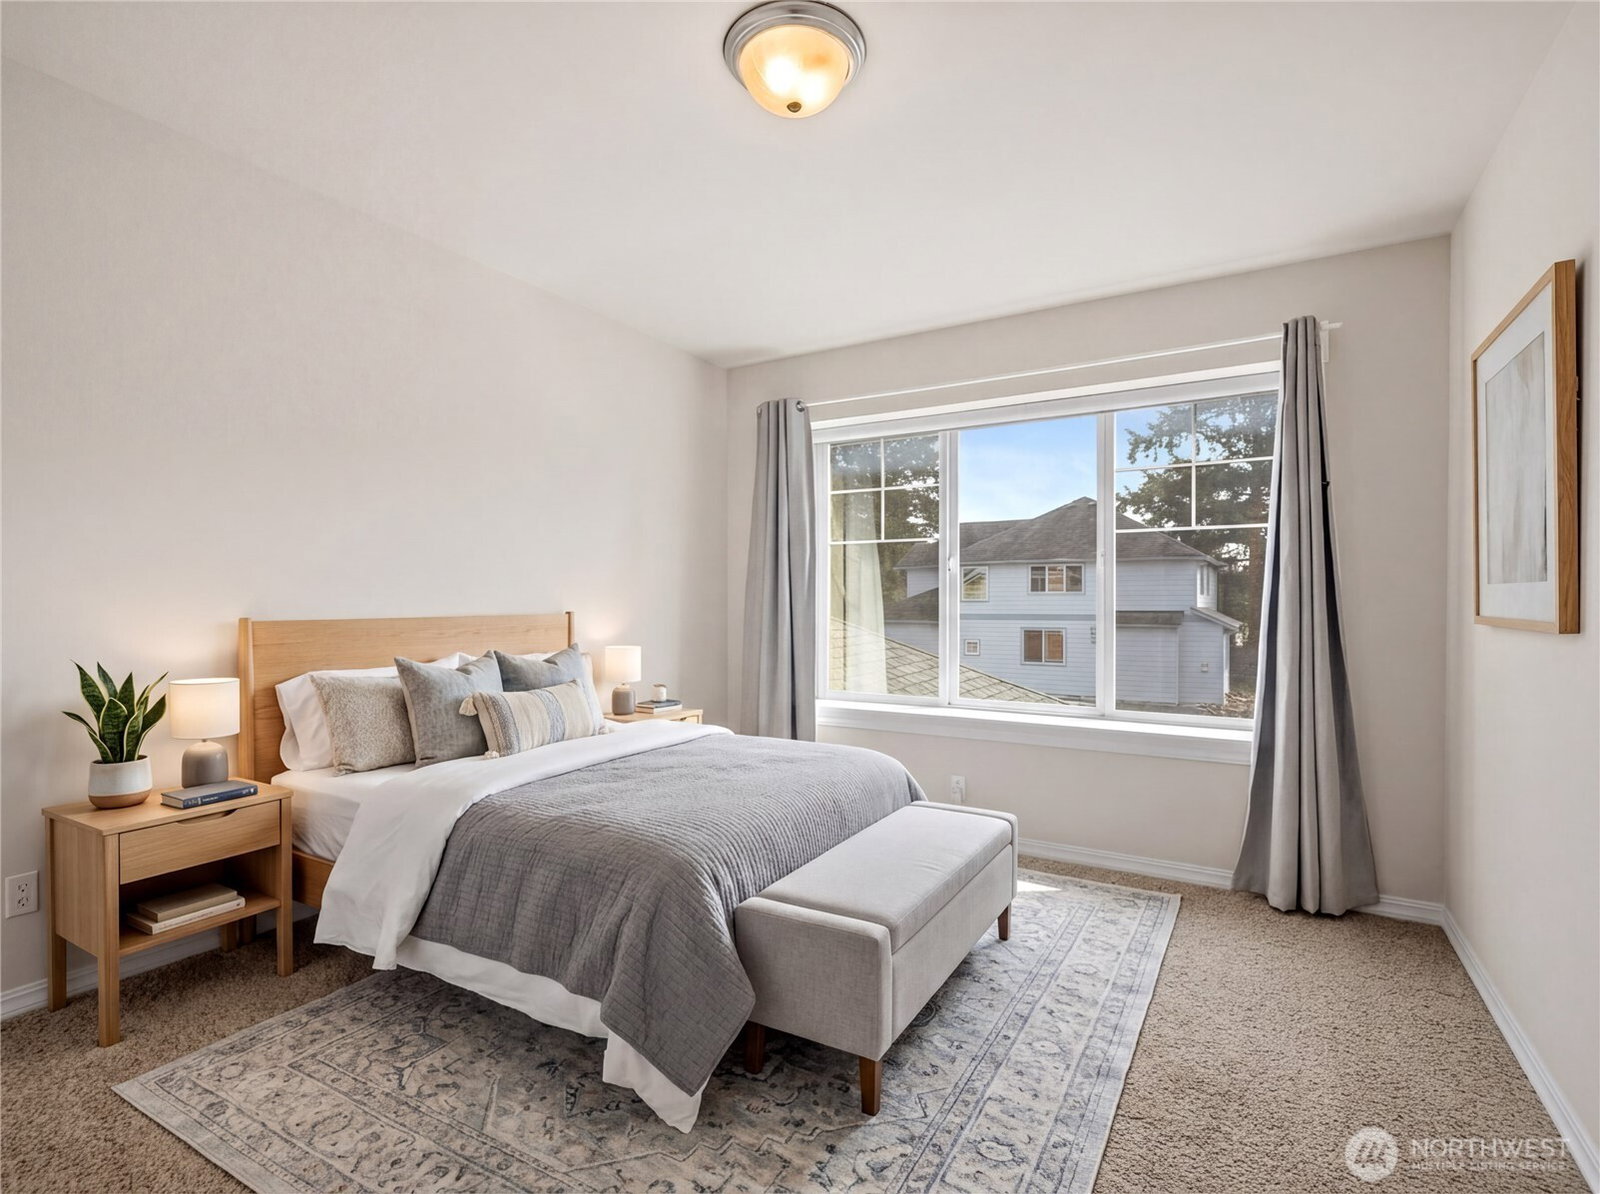


Listing courtesy of Griffin Realty Group, Inc..
- List Price
- $1,249,000
- Status
- ACTIVE
- MLS#
- 2501994
- Price Change
- ▼ $50,000 1777587657
- Days on Market
- 114
- Bedrooms
- 4
- Finished SqFt
- 2,940
- Area Total SqFt
- 2940
- Annual Tax Ammount
- 10489
- Internet Provider
- Xfinity
- Lot Size (sq ft)
- 5,953
- Fireplace
- Yes
- Sewer
- Sewer Connected
Property Description
Pre-inspected! Timeless elegance meets modern versatility in this well-maintained Renton Highlands residence, perfectly positioned in the premier pocket of the Laurelhurst neighborhood. This exceptional home features an oversized 3-car tandem garage with an EV charger. High ceilings and an abundance of natural light through multiple skylights. The main level is highlighted by a private dedicated office, a versatile bonus room, and a rare three-quarter bath, offering effortless flexibility for guests or remote work. Upstairs, the home transitions to comfort with 4 bedrooms and an open loft, maintaining a bright, airy atmosphere throughout. Premium features include custom Hunter Douglas window treatments, central air conditioning, and an oversized primary bathtub for a true retreat feel. Connectivity and entertainment are seamless with fiber high-speed internet, integrated ceiling speakers, and a monitored home security system for peace of mind. Steps away from private tennis/pickleball & basketball courts plus six community parks, this home offers a perfect blend of sophisticated design and everyday PNW comfort, all while providing an easy commute to Seattle, Bellevue, and Sea-Tac Airport.
/u.realgeeks.media/pnwcasas/PNWCasas_BLK_Logo.jpg)
Additional Information
- Community
- Highlands
- Style
- 12 - 2 Story
- Basement
- None
- Year Built
- 2006
- Total Covered Parking
- 3
- Roof
- Composition
- Site Features
- Cable TV, Electric Car Charging, Fenced-Fully, Gas Available, High Speed Internet
- Tax Year
- 2025
- HOA Dues
- $38
- School District
- Renton
- Elementary School
- Maplewood Heights El
- Middle School
- Mcknight Mid
- High School
- Hazen Snr High
- Potential Terms
- Cash, Conventional, FHA, VA Loan
- Interior Features
- Bath Off Primary, Dining Room, Fireplace, French Doors, High Tech Cabling, Loft, Pantry, Security System, Skylight(s), Walk-In Closet(s)
- Flooring
- Ceramic Tile, Hardwood
- Driving Directions
- GPS address accurate
- Appliance
- Dishwasher, Disposal, Dryer, Microwave, Refrigerator, Stove(s)/Range(s), Washer
- Appliances Included
- Dishwasher(s), Dryer(s), Garbage Disposal, Microwave(s), Refrigerator(s), Stove(s)/Range(s), Washer(s)
- Energy Source
- Electric, Natural Gas
 Based on information submitted to the MLS GRID as of . All data is obtained from various sources and may not have been verified by broker or MLS GRID. Supplied Open House Information is subject to change without notice. All information should be independently reviewed and verified for accuracy. Properties may or may not be listed by the office/agent presenting the information.IDX information is provided exclusively for consumers’ personal noncommercial use, and may not be used for any purpose other than to identify prospective properties consumers may be interested in purchasing.