3116 164th Street SW Unit #603, Lynnwood, WA 98087
- $510,000
- 3
- BD
- 2
- BA
- 1,406
- SqFt




Listing courtesy of John L. Scott Snohomish.
- List Price
- $510,000
- Status
- ACTIVE
- MLS#
- 2499609
- Days on Market
- 115
- Bedrooms
- 3
- Finished SqFt
- 1,406
- Area Total SqFt
- 1406
- Annual Tax Ammount
- 4119.97
Property Description
1% interest rate reduction for the first 12 months with preferred lender AND special assessment paid in full, a powerful combination that helps ease your monthly payment from day one while offering rare peace of mind by eliminating a significant future expense. Updated 3-bedroom townhome in a prime Lynnwood location, thoughtfully refreshed with LVP flooring, fresh interior paint, and updated trim for a clean, modern, truly move-in ready feel. Vaulted ceilings and abundant natural light create an open, airy atmosphere, enhancing the main living spaces and making the home feel bright and welcoming throughout the day. The spacious and functional layout offers flexibility for everyday living, work-from-home needs, or hosting guests, with comfortable flow between living, dining, and kitchen areas. Step outside to the new deck, perfect for morning coffee, evening unwinding, or entertaining, extending your living space outdoors. The tandem garage provides ample parking along with valuable storage space for gear, hobbies, or seasonal items. Enjoy community amenities including a pool, hot tub, exercise room, and clubhouse. No rental cap and pet-friendly, offering both flexibility and long-term investment potential. Ideally located with convenient access to shopping, dining, and major commuting routes, making daily life easy and efficient. Turnkey and thoughtfully positioned as the best value in the community, this is one you don’t want to miss. Welcome home!
/u.realgeeks.media/pnwcasas/PNWCasas_BLK_Logo.jpg)
Additional Information
- Community
- Alderwood
- Building Name
- Wildwood Townhomes
- Style
- 32 - Townhouse
- Floor #
- 1
- Year Built
- 2001
- # of Assigned Spaces
- 2
- Roof
- Composition
- Tax Year
- 2026
- HOA Dues
- $555
- School District
- Edmonds
- Potential Terms
- Cash, Conventional, FHA, VA Loan
- Flooring
- Vinyl Plank
- Driving Directions
- GPS is correct.
- Appliance
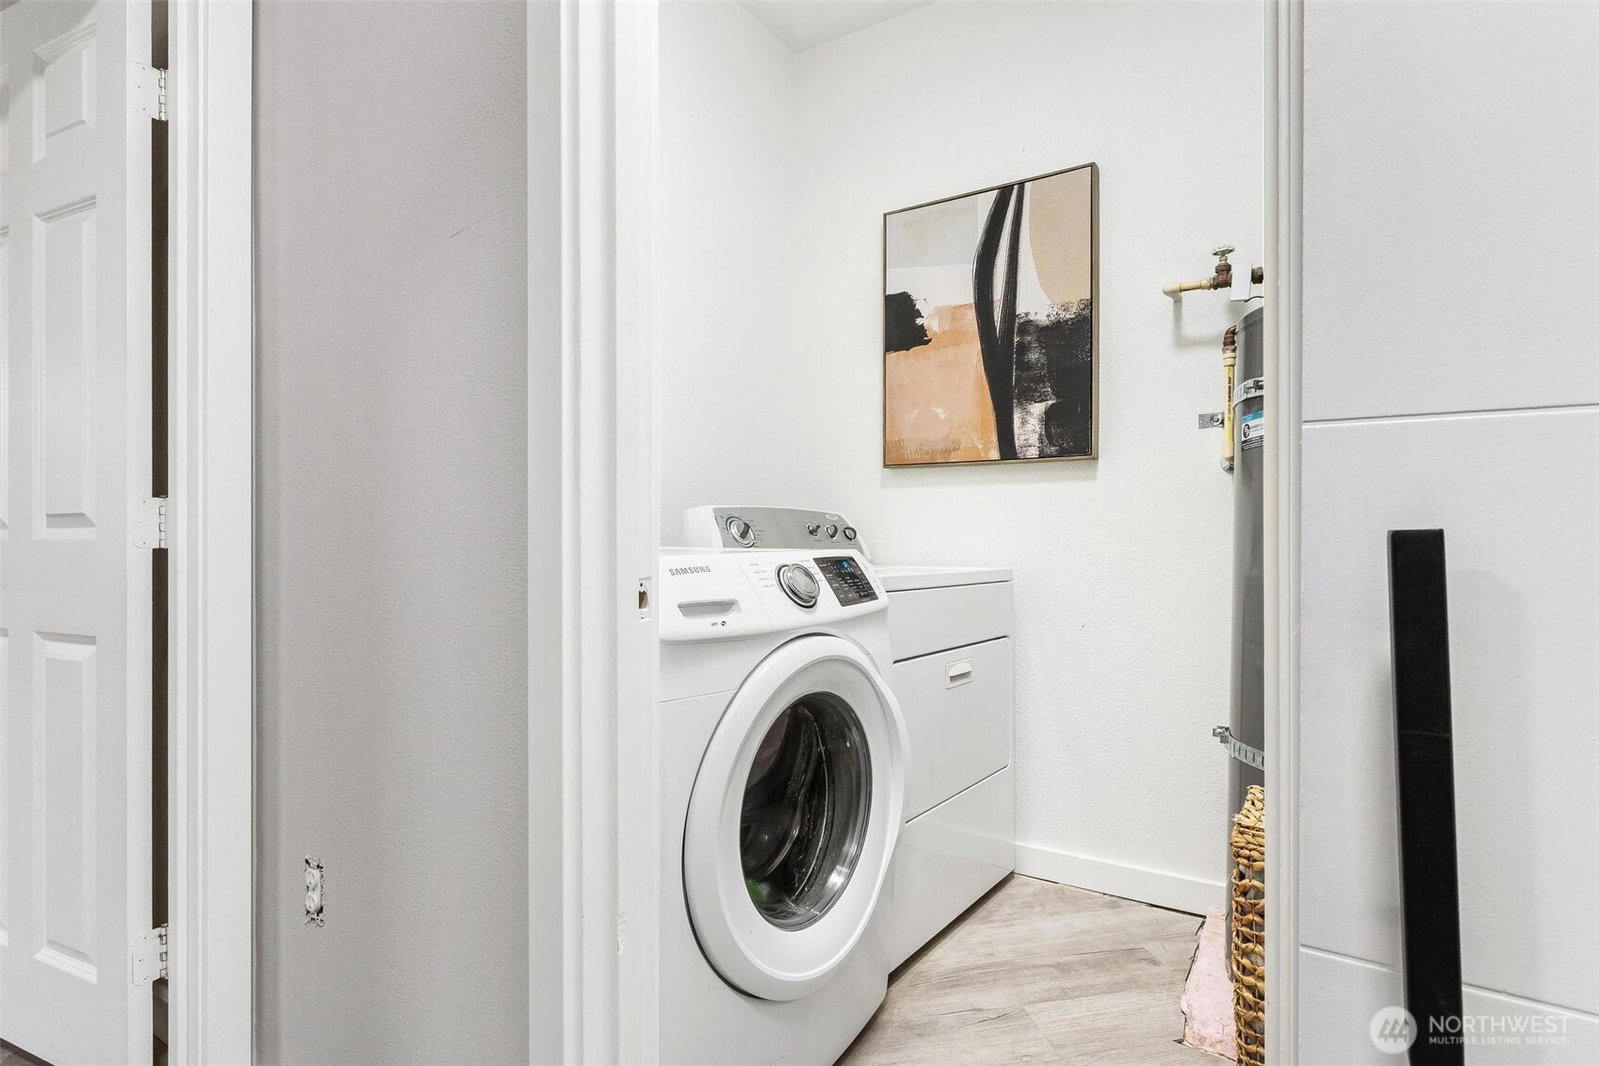
- Dishwasher, Disposal, Dryer, Microwave, Refrigerator, Stove(s)/Range(s), Washer
- Appliances Included
- Dishwasher(s), Dryer(s), Garbage Disposal, Microwave(s), Refrigerator(s), Stove(s)/Range(s), Washer(s)
- Energy Source
- Electric
 Based on information submitted to the MLS GRID as of . All data is obtained from various sources and may not have been verified by broker or MLS GRID. Supplied Open House Information is subject to change without notice. All information should be independently reviewed and verified for accuracy. Properties may or may not be listed by the office/agent presenting the information.IDX information is provided exclusively for consumers’ personal noncommercial use, and may not be used for any purpose other than to identify prospective properties consumers may be interested in purchasing.