731 NE Cabot Lane, Bremerton, WA 98311
- $465,000
- 3
- BD
- 3
- BA
- 1,685
- SqFt




Listing courtesy of Coldwell Banker Bain.
- List Price
- $465,000
- Status
- ACTIVE
- MLS#
- 2497876
- Price Change
- ▼ $10,000 1783487026
- Days on Market
- 115
- Bedrooms
- 3
- Finished SqFt
- 1,685
- Area Total SqFt
- 1685
- Annual Tax Ammount
- 3844.04
- Internet Provider
- Xfinity
- Lot Size (sq ft)
- 3,049
- Sewer
- Sewer Connected
Property Description
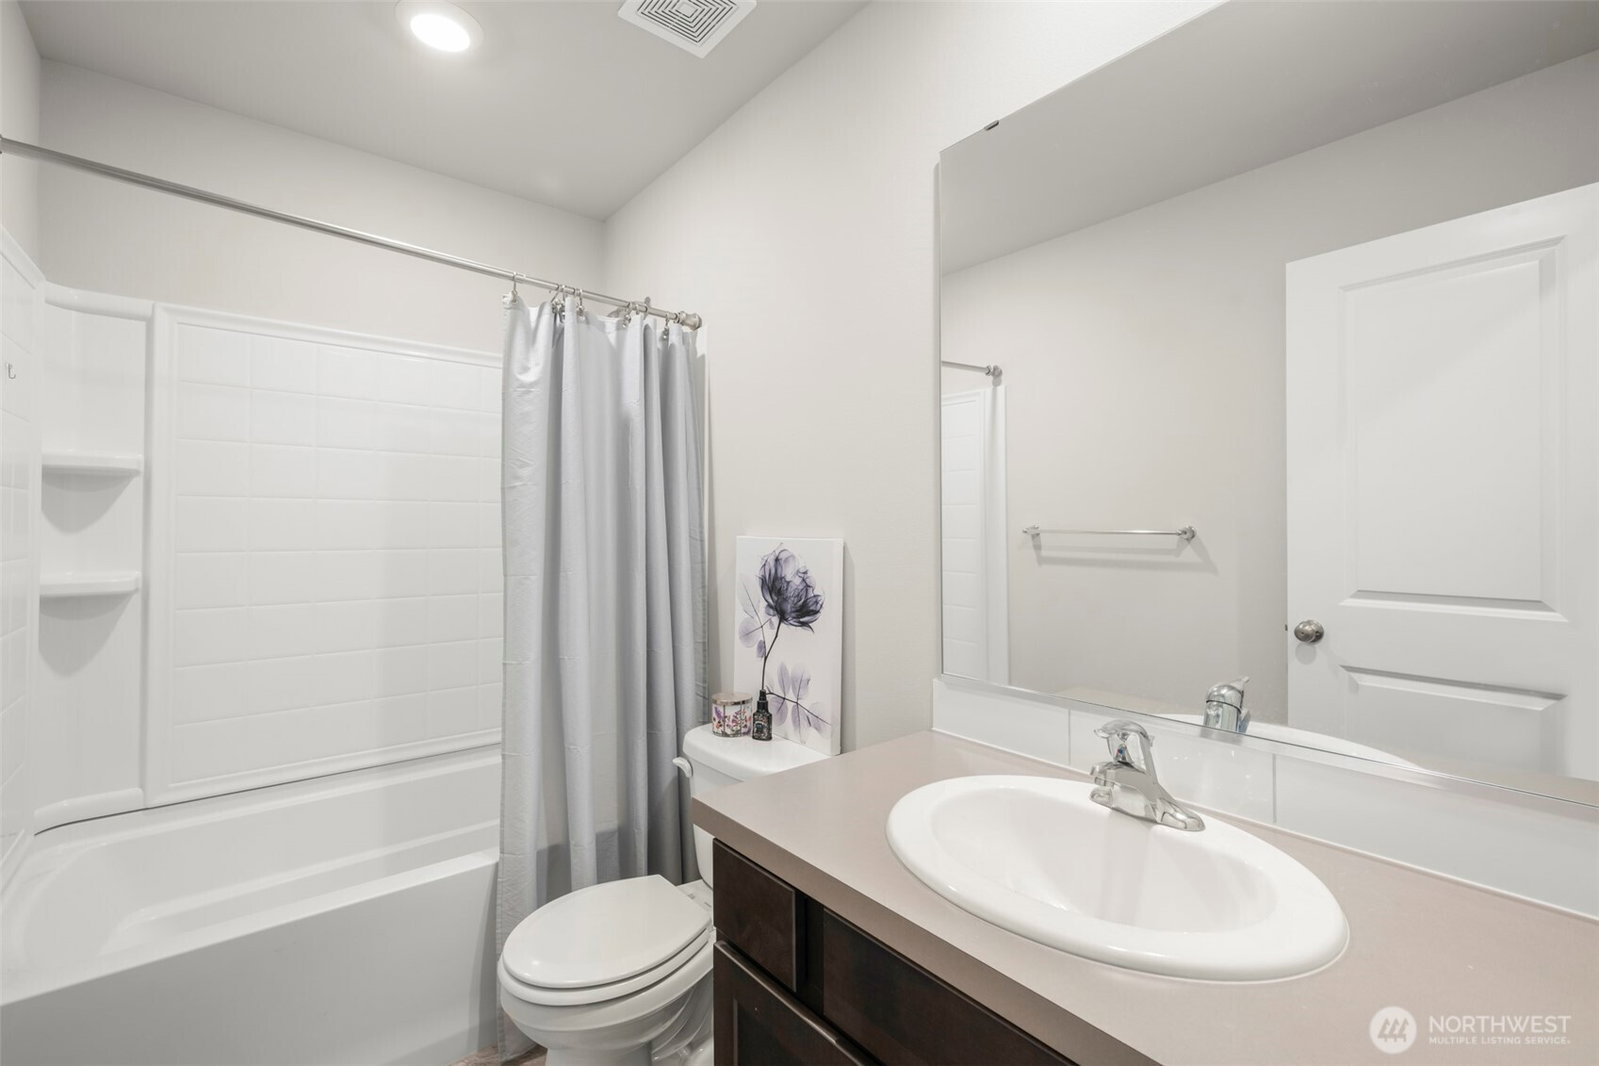
Assumable VA loan with an approximate 5.375% interest rate available to qualified buyers, plus up to 1% toward an interest rate buydown through preferred lender financing. Move-in ready townhome in the desirable Illahee Springs community with convenient access to PSNS, Bangor, and the Bremerton/Seattle ferry. This thoughtfully designed 1,685 sq ft home offers 3 bedrooms and 2.25 baths with an open-concept main level ideal for everyday living and entertaining. The kitchen features quartz countertops, stainless steel appliances, warm wood cabinetry, and a center island that connects seamlessly with the dining and living areas. Large windows and a sliding glass door bring in natural light and open to the fully fenced backyard—perfect for relaxing, pets, or outdoor gatherings. Upstairs you'll find three bedrooms, including the primary suite with a private bath and walk-in closet. A versatile loft provides additional living space and works well as a second living room, home office, or workout area. An attached two-car garage adds storage and everyday practicality. Community amenities include walking trails, a gazebo, dog park, and ample guest parking, all within the Central Kitsap School District and minutes from bases, shopping, and outdoor recreation.
/u.realgeeks.media/pnwcasas/PNWCasas_BLK_Logo.jpg)
Additional Information
- Community
- Fairgrounds
- Style
- 32 - Townhouse
- Basement
- None
- Year Built
- 2022
- Total Covered Parking
- 2
- View
- Territorial
- Roof
- Composition
- Site Features
- Cable TV, Fenced-Fully, Gas Available, High Speed Internet
- Tax Year
- 2026
- HOA Dues
- $80
- School District
- Central Kitsap #401
- Elementary School
- Woodlands Elem
- Middle School
- Fairview Middle
- High School
- Olympic High
- Potential Terms
- Cash, Conventional, FHA, VA Loan
- Interior Features
- Bath Off Primary, Dbl Pane/Storm Window, Loft, Pantry, Walk-In Closet(s), Water Heater
- Flooring
- Laminate, Vinyl, Carpet
- Driving Directions
- East on Hwy 303, Exit Central Valley Rd, Left at light on Central Valley RD, roughly 2 miles turn Left onto McWilliams Rd, Entrance on Left, The Preserve at Illahee Springs
- Appliance
- Dishwasher, Disposal, Dryer, Microwave, Refrigerator, Stove(s)/Range(s), Washer
- Appliances Included
- Dishwasher(s), Dryer(s), Garbage Disposal, Microwave(s), Refrigerator(s), Stove(s)/Range(s), Washer(s)
- Water Heater Location
- Utility/Laundry Room
- Water Heater Type
- Tank/Electric
- Energy Source
- Electric, Natural Gas
 Based on information submitted to the MLS GRID as of . All data is obtained from various sources and may not have been verified by broker or MLS GRID. Supplied Open House Information is subject to change without notice. All information should be independently reviewed and verified for accuracy. Properties may or may not be listed by the office/agent presenting the information.IDX information is provided exclusively for consumers’ personal noncommercial use, and may not be used for any purpose other than to identify prospective properties consumers may be interested in purchasing.