6017 64th Street W, University Place, WA 98467
- $1,097,500
- 4
- BD
- 2
- BA
- 2,890
- SqFt




Listing courtesy of John L. Scott, Inc..
- List Price
- $1,097,500
- Status
- ACTIVE
- MLS#
- 2495097
- Price Change
- ▼ $102,500 1786824044
- Days on Market
- 140
- Bedrooms
- 4
- Finished SqFt
- 2,890
- Area Total SqFt
- 2890
- Annual Tax Ammount
- 605
- Internet Provider
- Xfinity
- Lot Size (sq ft)
- 25,483
- Fireplace
- Yes
- Sewer
- Septic Tank
Property Description
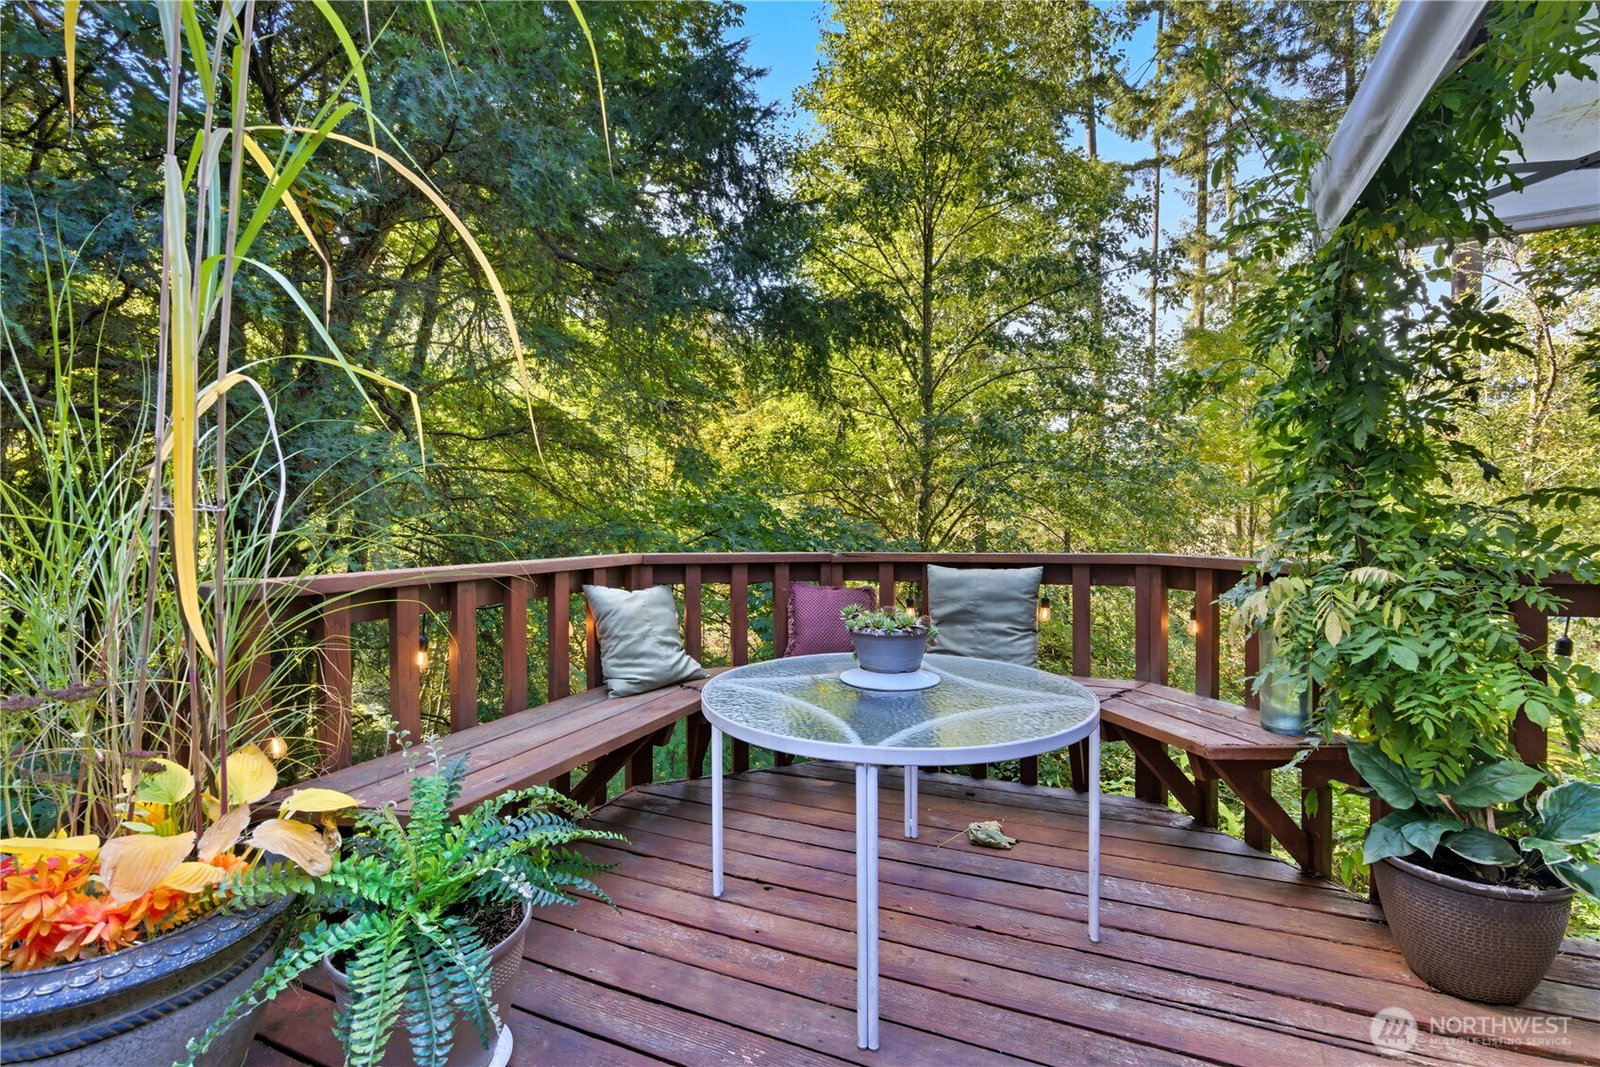
Step into the timeless charm of this log-sided home, perfectly perched above a year-round stream and surrounded by a canopy of trees. Thoughtfully sited to capture wooded views from almost every window, this home blends rustic character with inviting warmth. Inside, old world charm and beauty unfold with open-beamed ceilings, a dramatic rock fireplace, and warm details that create a cozy yet elegant atmosphere. Picture evenings gathered around the fire, mornings with coffee on the back deck, and afternoons exploring your wooded parcel. The sound of the stream and the whisper of the trees set a peaceful rhythm, while the home’s design celebrates both comfort and nature. The detached garage includes an attached sanctuary room, ideal for a studio, home office, or peaceful retreat. A rare opportunity to own a one-of-a-kind property that feels like a woodland getaway yet remains close to town conveniences. This home offers a lifestyle defined by tranquility and is a place where rustic character and natural beauty come together in harmony. Perfect for those seeking authenticity, serenity, and a place that tells a story of its own.
/u.realgeeks.media/pnwcasas/PNWCasas_BLK_Logo.jpg)
Additional Information
- Community
- University Place
- Style
- 16 - 1 Story w/Bsmnt.
- Basement
- Finished
- Year Built
- 1930
- Total Covered Parking
- 2
- Waterfront
- Yes
- Waterfront Description
- Medium Bank, Creek
- View
- See Remarks, Territorial
- Roof
- Composition
- Site Features
- Cable TV, Deck, Gas Available, High Speed Internet, Outbuildings, RV Parking
- Tax Year
- 2025
- School District
- Tacoma
- Elementary School
- Buyer To Verify
- Middle School
- Buyer To Verify
- High School
- Buyer To Verify
- Potential Terms
- Cash, Conventional, VA Loan
- Interior Features
- Bath Off Primary, Ceiling Fan(s), Dining Room, Fireplace, French Doors, Sauna, Vaulted Ceiling(s), Walk-In Closet(s), Water Heater, Wired for Generator
- Flooring
- Ceramic Tile, Marble, Vinyl Plank, Carpet
- Driving Directions
- South on Orchard St to right on 64th St W. Left on 63rd St Ct W to gate. Access to this property is through the gated community "Springwater Estates". Drive straight to the end of the road.
- Appliance
- Dishwasher, Double Oven, Microwave, Refrigerator, Stove(s)/Range(s)
- Appliances Included
- Dishwasher(s), Double Oven, Microwave(s), Refrigerator(s), Stove(s)/Range(s)
- Water Heater Location
- Lower Furnace Room
- Water Heater Type
- Natural Gas
- Energy Source
- Electric, Natural Gas
 Based on information submitted to the MLS GRID as of . All data is obtained from various sources and may not have been verified by broker or MLS GRID. Supplied Open House Information is subject to change without notice. All information should be independently reviewed and verified for accuracy. Properties may or may not be listed by the office/agent presenting the information.IDX information is provided exclusively for consumers’ personal noncommercial use, and may not be used for any purpose other than to identify prospective properties consumers may be interested in purchasing.