4404 Terrace Drive Unit #8, Everett, WA 98203
- $280,000
- 2
- BD
- 2
- BA
- 1,098
- SqFt



Listing courtesy of Ballpark Realty.
- List Price
- $280,000
- Status
- ACTIVE
- MLS#
- 2493025
- Price Change
- ▼ $50,000 1783542351
- Days on Market
- 175
- Bedrooms
- 2
- Finished SqFt
- 1,098
- Fireplace
- Yes
- Area Total SqFt
- 1098
- Annual Tax Ammount
- 2620
Property Description
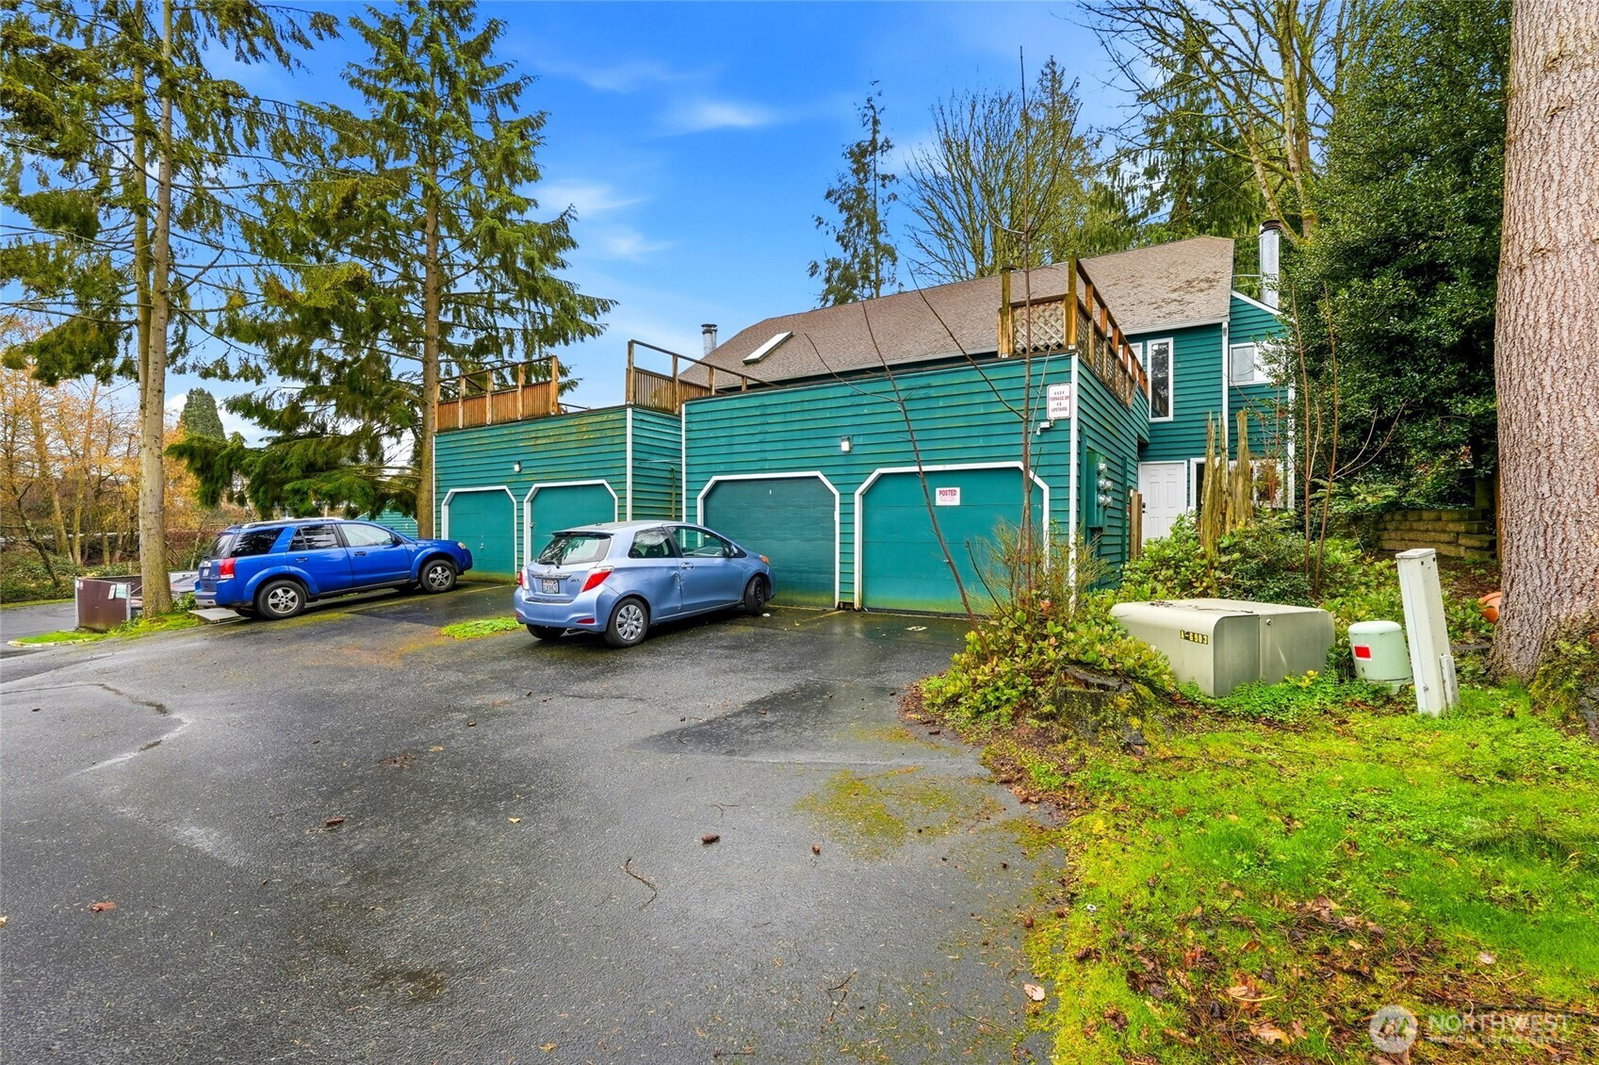
Welcome to this beautifully updated North Everett condo that delivers comfort, style, and exceptional value. With over 1,098 sq ft of thoughtfully refreshed living space, this upper floor end unit offers privacy, natural light, and a layout that truly feels like home. Inside, you will find brand new plank flooring throughout and a stunning remodeled kitchen featuring new cabinetry, sleek quartz countertops, and a stylish island perfect for everyday living or entertaining with the open floor plan. Both bathrooms have been tastefully updated, while new recessed lighting and a brand new electric fireplace create a warm and inviting atmosphere. Major improvements including updated wall heaters, double pane windows, and a brand new hot water heater providing year round comfort and peace of mind. In unit laundry hookups add convenience, and the detached garage offers additional storage and parking. HOA dues include water, sewer, garbage, and insurance, helping make ownership both simple and affordable. Located just minutes from Downtown Everett, the waterfront, shopping, dining, parks, and quick freeway access, this move in ready condo offers an incredible opportunity to enjoy modern updates and a convenient location at an approachable price point. This is a CASH ONLY sale as the condominium is in Non-Warrantable status.
/u.realgeeks.media/pnwcasas/PNWCasas_BLK_Logo.jpg)
Additional Information
- Community
- Everett
- Building Name
- Evergreen Terrace
- Style
- 30 - Condo (1 Level)
- Floor #
- 2
- Year Built
- 1979
- # of Assigned Spaces
- 2
- View
- Territorial
- Roof
- Composition
- Unit Features
- End Unit, Insulated Windows, Primary Bath, Top Floor
- Tax Year
- 2025
- HOA Dues
- $630
- School District
- Everett
- Elementary School
- Jefferson Elem
- Middle School
- North Mid
- High School
- Everett High
- Potential Terms
- Cash
- Interior Features
- Cooking-Electric, Dryer-Electric, End Unit, Fireplace, Insulated Windows, Primary Bathroom, Top Floor, Washer, Water Heater
- Flooring
- Vinyl Plank
- Driving Directions
- From I5, 41st St Exit, West, Left on Rucker, Right on 42nd, just past the Safeway, Left onto sidewalk lined Terrace Dr, proceed through charming homes, into Evergreen Terrace Community
- Appliance
- Dishwasher, Microwave, Stove(s)/Range(s)
- Appliances Included
- Dishwasher(s), Microwave(s), Stove(s)/Range(s)
- Water Heater Location
- closet
- Water Heater Type
- electric
- Energy Source
- Electric
 Based on information submitted to the MLS GRID as of . All data is obtained from various sources and may not have been verified by broker or MLS GRID. Supplied Open House Information is subject to change without notice. All information should be independently reviewed and verified for accuracy. Properties may or may not be listed by the office/agent presenting the information.IDX information is provided exclusively for consumers’ personal noncommercial use, and may not be used for any purpose other than to identify prospective properties consumers may be interested in purchasing.