11688 NE 33rd St., Bellevue, WA 98005
- $4,260,000
- 5
- BD
- 6
- BA
- 5,470
- SqFt




Listing courtesy of WeLakeside.
- List Price
- $4,260,000
- Status
- ACTIVE
- MLS#
- 2492694
- Price Change
- ▼ $70,000 1782856775
- Days on Market
- 101
- Bedrooms
- 5
- Finished SqFt
- 5,470
- Area Total SqFt
- 5470
- Annual Tax Ammount
- 27796.6
- Lot Size (sq ft)
- 35,051
- Fireplace
- Yes
- Sewer
- Sewer Connected
Property Description
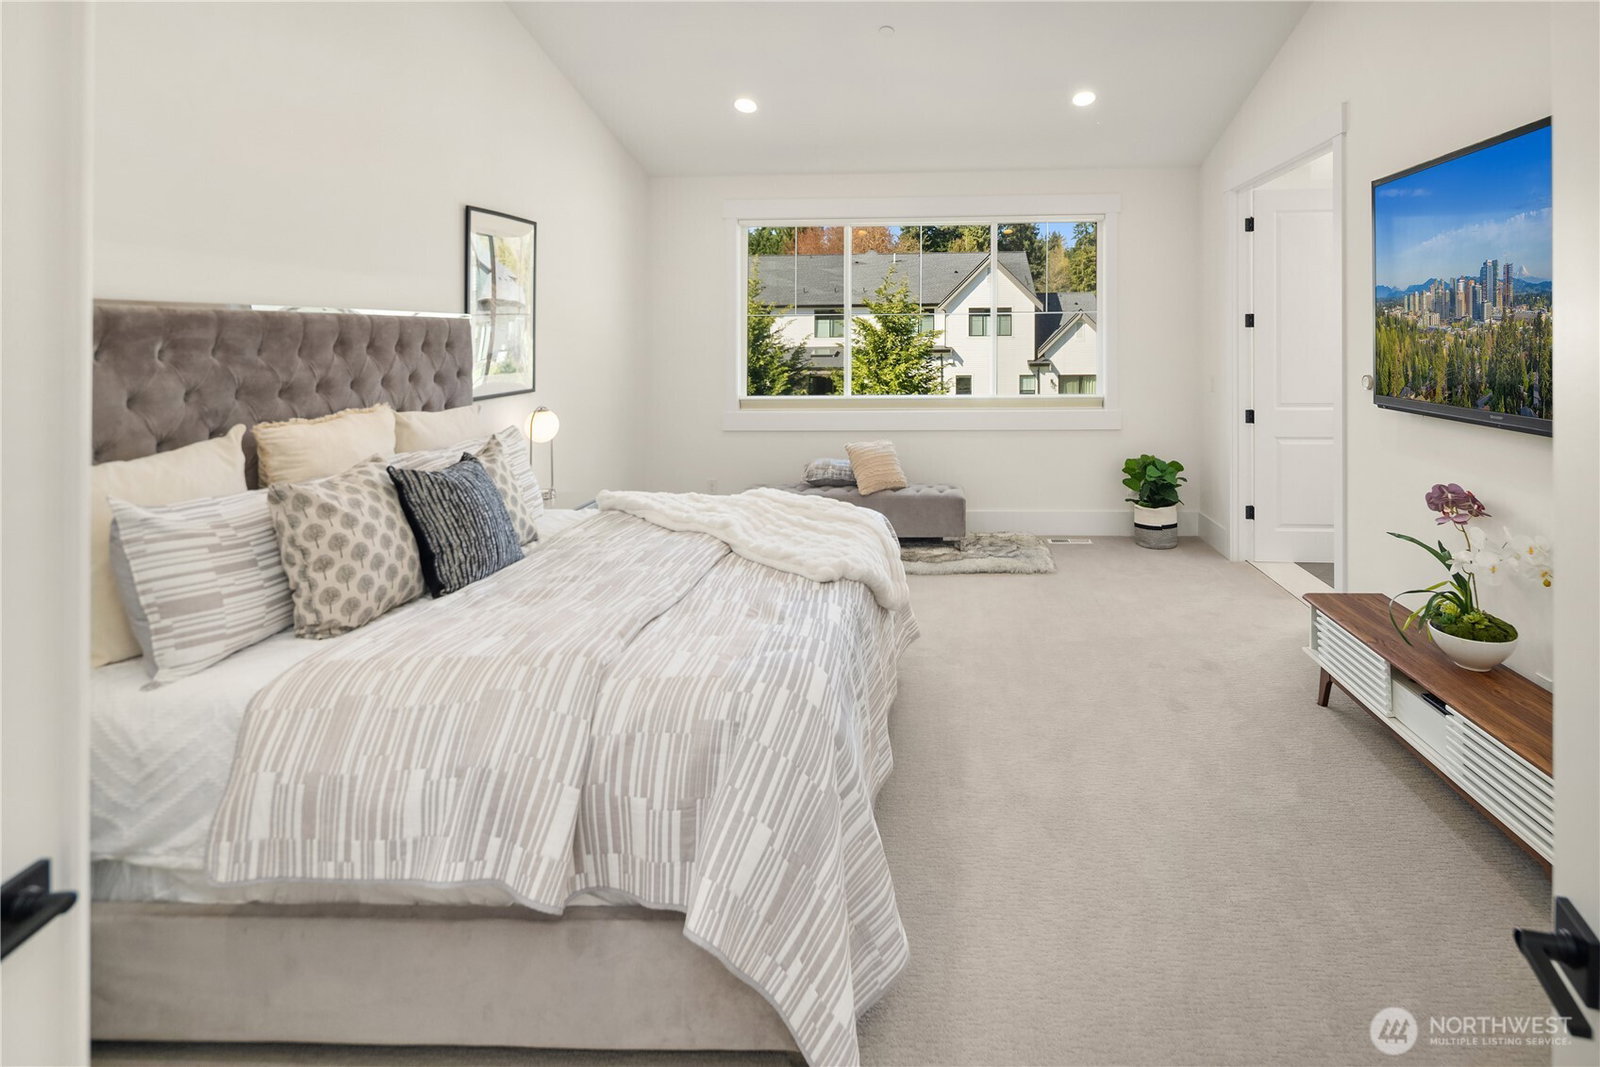
Welcome to this stunning custom-built home in a prime location, offering luxury, space, and exceptional amenities. Boasting 5,470 square feet of living space on a shy one-acre lot, this impressive residence features 5 bedrooms and 5.5 bathrooms, thoughtfully designed with comfort and elegance in mind. Step inside to experience the open-concept layout that creates a bright, inviting atmosphere throughout. Each bedroom includes its own walk-in closet, providing abundant storage and privacy.The gourmet kitchen is a chef’s dream, equipped with upgraded appliances, quartz countertops, and a large center island, perfect for cooking, entertaining, and gathering with friends. Enjoy premium lifestyle features including a private movie theater with equipment included, a spacious bonus room ideal for recreation or fitness, and an outdoor sports court perfect for year-round activity. Car enthusiasts and hobbyists will appreciate the 4-car garage, with one oversized bay suitable for boat parking. Located within top-rated Bellevue schools, this home also offers easy commuting access in all directions. Close proximity to tech hubs. Surrounded by nearby parks and scenic trails, this exceptional property offers the perfect blend of luxury living and outdoor lifestyle.
/u.realgeeks.media/pnwcasas/PNWCasas_BLK_Logo.jpg)
Additional Information
- Community
- Bridle Trails
- Style
- 12 - 2 Story
- Basement
- None
- Year Built
- 2020
- Total Covered Parking
- 4
- View
- Partial, Territorial
- Roof
- Composition, Metal
- Site Features
- Athletic Court, Cable TV, Gas Available, High Speed Internet, Outdoor Fireplace, Patio, Sprinkler System
- Tax Year
- 2026
- School District
- Bellevue
- Elementary School
- Cherry Crest Elem
- Middle School
- Odle Mid
- High School
- Sammamish Snr High
- Potential Terms
- Cash, Conventional
- Interior Features
- Second Primary Bedroom, Bath Off Primary, Dbl Pane/Storm Window, Dining Room, Fireplace, French Doors, High Tech Cabling, Pantry, Sprinkler System, Vaulted Ceiling(s), Walk-In Closet(s), Water Heater
- Flooring
- Ceramic Tile, Hardwood, Carpet
- Driving Directions
- From I-405 Exit 13 Left on 116th Ave NE, Right on NE 34th St.
- Appliance
- Dishwasher, Disposal, Double Oven, Dryer, Microwave, Refrigerator, See Remarks, Stove(s)/Range(s), Washer
- Appliances Included
- Dishwasher(s), Double Oven, Dryer(s), Garbage Disposal, Microwave(s), Refrigerator(s), See Remarks, Stove(s)/Range(s), Washer(s)
- Water Heater Location
- Garage
- Water Heater Type
- Tanks
- Energy Source
- Natural Gas
 Based on information submitted to the MLS GRID as of . All data is obtained from various sources and may not have been verified by broker or MLS GRID. Supplied Open House Information is subject to change without notice. All information should be independently reviewed and verified for accuracy. Properties may or may not be listed by the office/agent presenting the information.IDX information is provided exclusively for consumers’ personal noncommercial use, and may not be used for any purpose other than to identify prospective properties consumers may be interested in purchasing.