22212 98th Avenue W, Edmonds, WA 98020
- $1,895,000
- 5
- BD
- 3
- BA
- 3,180
- SqFt




Listing courtesy of Windermere Real Estate GH LLC.
- List Price
- $1,895,000
- Status
- ACTIVE
- MLS#
- 2492128
- Price Change
- ▼ $50,000 1788470225
- Days on Market
- 183
- Bedrooms
- 5
- Finished SqFt
- 3,180
- Area Total SqFt
- 3180
- Annual Tax Ammount
- 1
- Lot Size (sq ft)
- 15,353
- Fireplace
- Yes
- Sewer
- Sewer Connected
Property Description
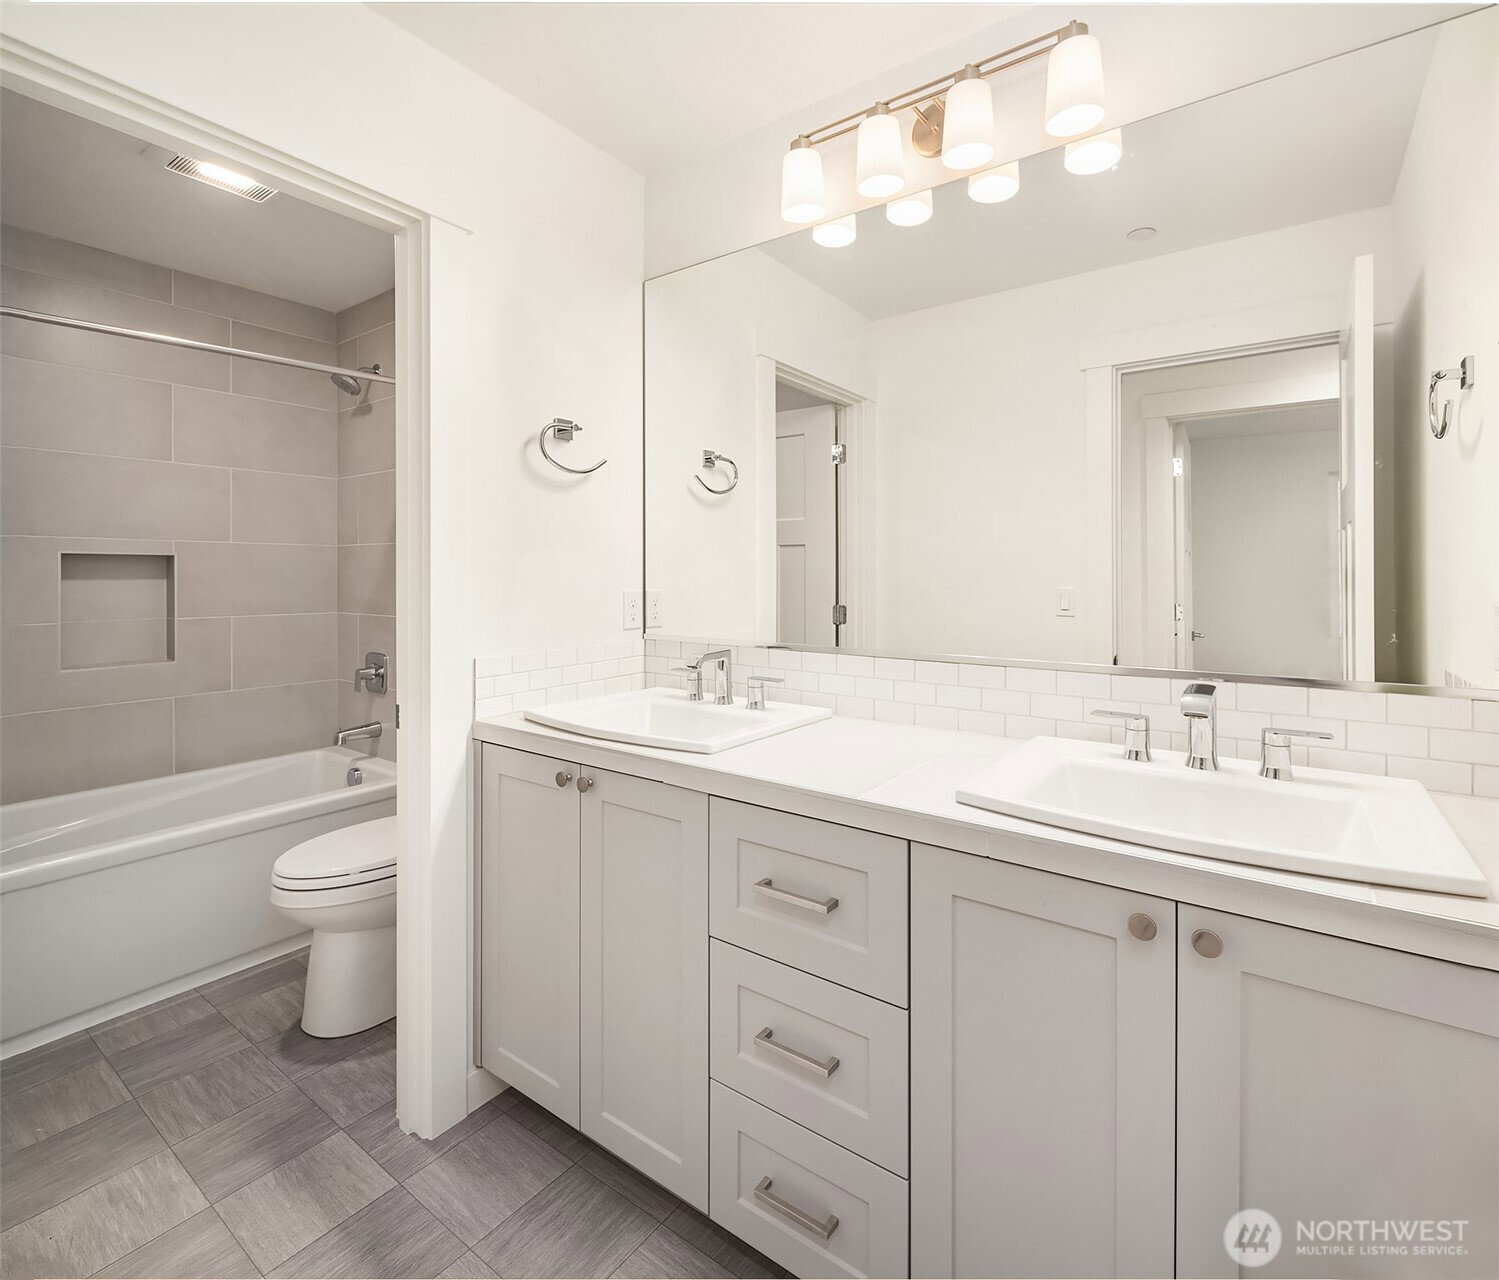
Select Homes’ new construction 5-bedroom is tucked into Edmonds’ desirable Westgate neighborhood. Thoughtfully designed open-concept floorplan centers around an entertainer’s kitchen featuring Mistério quartz countertops, a forest-green island with seating, gas cooktop, and full stainless steel appliance package. Butler’s pantry with sink and additional storage off the garage entry makes grocery unloading effortless alongside a built-in mudroom and desk area. Dining space offers a built-in buffet and territorial views. Shiplap accents and a gas fireplace add warmth and character, while oversized windows and sliding doors open to a covered patio and fully fenced large backyard. Main-level guest suite with barn doors. Wide-plank oak hardwoods throughout. Upstairs bonus room. Spacious primary suite features a covered balcony, walk-in closet, and spa-inspired 5-piece bath with peekaboo Olympic Mountain views. Elevated craftsmanship throughout. 3-car tandem garage.
/u.realgeeks.media/pnwcasas/PNWCasas_BLK_Logo.jpg)
Additional Information
- Community
- Westgate
- Style
- 12 - 2 Story
- Basement
- None
- Year Built
- 2025
- Total Covered Parking
- 3
- View
- Territorial
- Roof
- Composition
- Site Features
- Cable TV, Deck, Fenced-Fully, Gas Available, High Speed Internet, Patio
- Tax Year
- 2026
- School District
- Edmonds
- Elementary School
- Westgate ElemWg
- Middle School
- College Pl Mid
- High School
- Edmonds Woodway High
- Potential Terms
- Cash, Conventional, FHA, VA Loan
- Interior Features
- Bath Off Primary, Dbl Pane/Storm Window, Dining Room, Fireplace, French Doors, Pantry, Skylight(s), Walk-In Closet(s), Wet Bar
- Flooring
- Ceramic Tile, Engineered Hardwood, Carpet
- Driving Directions
- From Hwy 99: Go west on 220th St. SW. Go south on 98th Ave W. Home will be on left.
- Appliance
- Dishwasher, Disposal, Microwave, Refrigerator, Stove(s)/Range(s)
- Appliances Included
- Dishwasher(s), Garbage Disposal, Microwave(s), Refrigerator(s), Stove(s)/Range(s)
- Energy Source
- Electric, Natural Gas
 Based on information submitted to the MLS GRID as of . All data is obtained from various sources and may not have been verified by broker or MLS GRID. Supplied Open House Information is subject to change without notice. All information should be independently reviewed and verified for accuracy. Properties may or may not be listed by the office/agent presenting the information.IDX information is provided exclusively for consumers’ personal noncommercial use, and may not be used for any purpose other than to identify prospective properties consumers may be interested in purchasing.