10824 SE 170th Street Unit #B103, Renton, WA 98055
- $379,999
- 3
- BD
- 2
- BA
- 1,065
- SqFt




Listing courtesy of Real Broker LLC.
- List Price
- $379,999
- Status
- ACTIVE
- MLS#
- 2491706
- Price Change
- ▼ $10,000 1782944342
- Days on Market
- 136
- Bedrooms
- 3
- Finished SqFt
- 1,065
- Fireplace
- Yes
- Area Total SqFt
- 1065
- Annual Tax Ammount
- 3756.71
Property Description
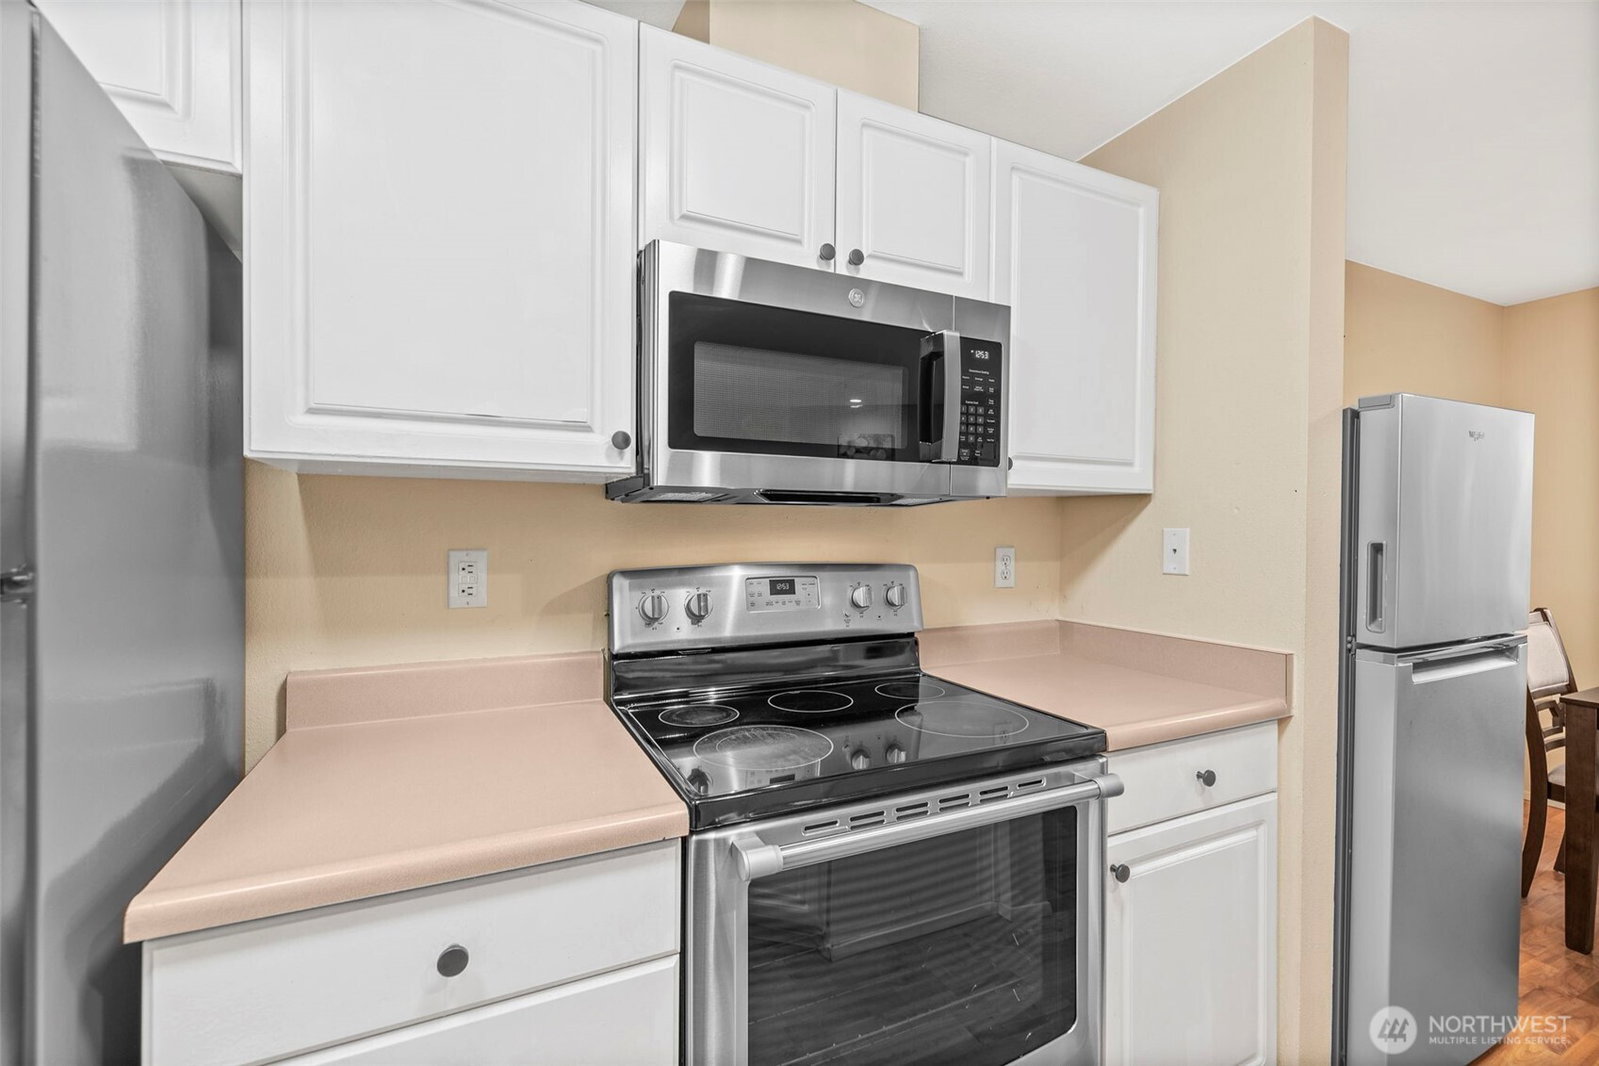
Special financing available with a 1/0 buydown—enjoy an interest rate that is 1% lower than the permanent note rate during the first year, helping reduce your monthly payment. Plus, enjoy added peace of mind with seller paid HOA through 12/31/2026 and a 1-Year Home Warranty included. Step into effortless living in this beautifully updated, ground-floor 3-bedroom, 1.75-bath condo in the sought-after Heron Glen community. With no stairs and true main-level access, this home offers the kind of ease and comfort that's hard to find. Inside, you're welcomed by a bright, open-concept living space designed for both relaxing nights in and easy entertaining. Thoughtful upgrades elevate the home, including a stunningly refreshed primary walk-in shower, modern lighting, and sleek stainless steel appliances that give the kitchen a clean, contemporary feel. Start your mornings or wind down your evenings on your private patio, your own peaceful retreat just steps from home. Practical perks make life even better: two dedicated parking spaces, including a covered carport, and HOA dues that cover water, sewer, garbage, and gas, helping keep monthly costs simple and predictable. All of this is tucked into a quiet, well-maintained community just minutes from grocery stores, Valley Medical Center, Boeing, The Landing, and quick access to I-405 and SR-167. FHA approved with no special assessment, this move-in-ready home delivers comfort, convenience, value, and confidence from day one.
/u.realgeeks.media/pnwcasas/PNWCasas_BLK_Logo.jpg)
Additional Information
- Community
- Benson Hill
- Building Name
- Heron Glen
- Style
- 30 - Condo (1 Level)
- Floor #
- 1
- Year Built
- 1994
- # of Assigned Spaces
- 2
- Roof
- Composition
- Unit Features
- Balcony/Deck/Patio, End Unit, French Doors, Ground Floor, Insulated Windows, Yard
- Tax Year
- 2025
- HOA Dues
- $540
- School District
- Renton
- Elementary School
- Buyer To Verify
- Middle School
- Buyer To Verify
- High School
- Buyer To Verify
- Potential Terms
- Cash, Conventional, FHA, VA Loan
- Interior Features
- End Unit, Fireplace, French Doors, Ground Floor, Insulated Windows, Water Heater
- Flooring
- Hardwood, Laminate, Carpet
- Driving Directions
- From Talbot hill to 108th way SE/Benson Road S. Turn right on SE 170th St. Turn left into Heron Glen. Building B is on the right. Park in open space.
- Appliance
- Dishwasher, Disposal, Dryer, Microwave, Refrigerator, Stove(s)/Range(s), Washer
- Appliances Included
- Dishwasher(s), Dryer(s), Garbage Disposal, Microwave(s), Refrigerator(s), Stove(s)/Range(s), Washer(s)
- Water Heater Location
- bedroom closet
- Water Heater Type
- Electric
- Energy Source
- Electric, Natural Gas
 Based on information submitted to the MLS GRID as of . All data is obtained from various sources and may not have been verified by broker or MLS GRID. Supplied Open House Information is subject to change without notice. All information should be independently reviewed and verified for accuracy. Properties may or may not be listed by the office/agent presenting the information.IDX information is provided exclusively for consumers’ personal noncommercial use, and may not be used for any purpose other than to identify prospective properties consumers may be interested in purchasing.