4491 Joyce Court SE, Auburn, WA 98092
- $1,085,000
- 4
- BD
- 3
- BA
- 3,658
- SqFt




Listing courtesy of John L. Scott, Inc.
- List Price
- $1,085,000
- Status
- ACTIVE
- MLS#
- 2490195
- Price Change
- ▼ $10,000 1786659727
- Days on Market
- 183
- Bedrooms
- 4
- Finished SqFt
- 3,658
- Area Total SqFt
- 3658
- Annual Tax Ammount
- 12687
- Internet Provider
- Xfinity
- Lot Size (sq ft)
- 12,669
- Fireplace
- Yes
- Sewer
- Sewer Connected
Property Description
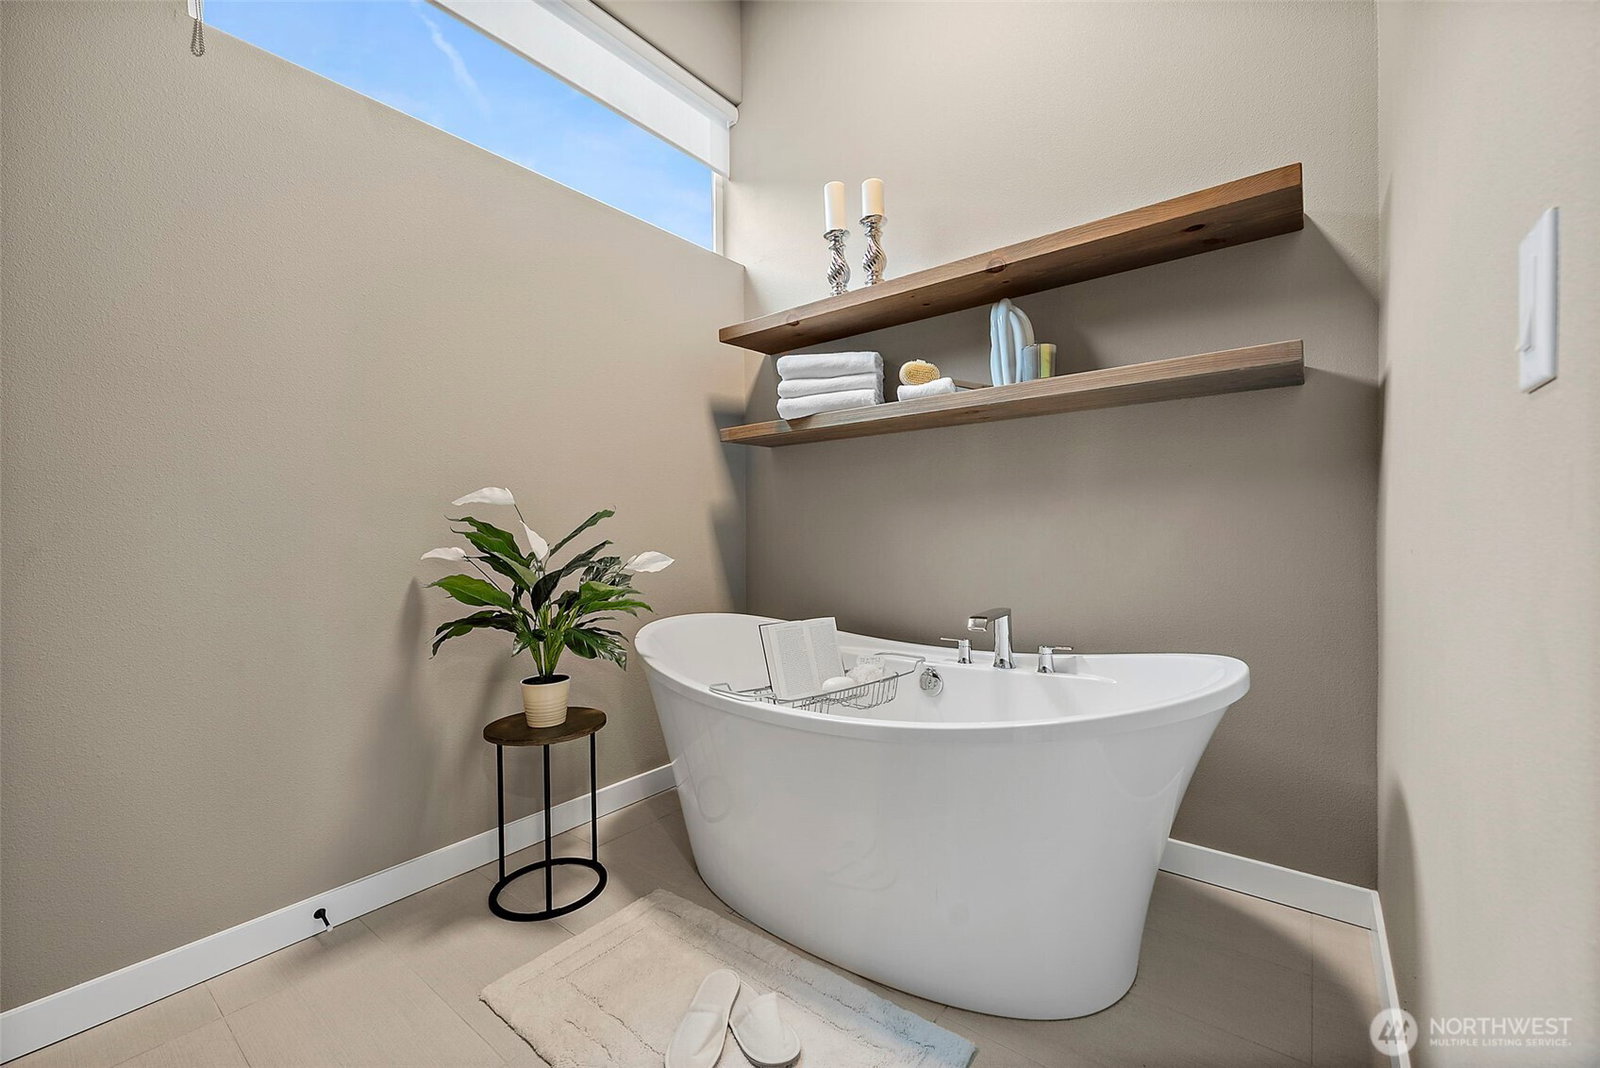
Multi generational living in Auburn. 3 levels brings you the separation you are looking for. ~SAVE BIG! BUYER INCENTIVES OFFERED WITH PREFERRED LENDER~ Sellers said bring your offers! Some homes give you square footage, it gives you separation and views from each level — the kind that turns 3,658 sqft into the way you want to live. The upper level is the owner's retreat: a top-floor primary suite with private balcony, in-suite laundry, walk-in closet, and a spa bath that feels like a getaway. No one is walking past your door to get to theirs. The main is where you gather. Open great room, chef's kitchen with industrial-size fridge and walk-in pantry, covered deck with outdoor fireplace, and a bedroom on the main that flexes as a guest room or a quiet home office. The lower level is its own world. Two bedrooms, a rec room with wet bar and projector, and a walk-out to the terraced yard, fire pit lounge, and fully fenced grounds. Long evenings, overnight guests, hobbies that need their own space — they all have a place that isn't your place. Built in 2021 and upgraded beyond the original spec: integrated smart-home system, high-tech cabling, sleek finishes throughout. A/C, irrigation, electric gated entry, 3-car garage. Pro-landscaped outdoor living with multi-level terraces, dedicated fire pit area, and custom perimeter fencing. All located on a dead-end street. A rare floor plan, a rare lot, and a rare level of finish. The house you've been waiting to find.
/u.realgeeks.media/pnwcasas/PNWCasas_BLK_Logo.jpg)
Additional Information
- Community
- Lakeland
- Style
- 18 - 2 Stories w/Bsmnt
- Basement
- Daylight, Finished
- Year Built
- 2021
- Total Covered Parking
- 3
- View
- River, Territorial
- Roof
- Composition
- Site Features
- Cable TV, Deck, Fenced-Partially, Gas Available, Gated Entry, High Speed Internet, Irrigation, Outdoor Fireplace, Patio
- Tax Year
- 2025
- School District
- Auburn
- Elementary School
- Ilalko Elem
- Middle School
- Mt Baker Mid
- High School
- Auburn Riverside Hig
- Potential Terms
- Cash, Conventional, VA Loan
- Interior Features
- Bath Off Primary, Ceiling Fan(s), Dbl Pane/Storm Window, Dining Room, Fireplace, Pantry, Security System, SMART Wired, Vaulted Ceiling(s), Walk-In Closet(s), Water Heater, Wet Bar
- Flooring
- Ceramic Tile, Laminate, Carpet
- Driving Directions
- A St in Auburn to Lakeland Hills - Property located bottom of Lakeland Hills off Oravetz Rd SE, just down from Auburn Riverside High School.
- Appliance
- Dishwasher, Disposal, Dryer, Microwave, Refrigerator, Stove(s)/Range(s), Washer
- Appliances Included
- Dishwasher(s), Dryer(s), Garbage Disposal, Microwave(s), Refrigerator(s), Stove(s)/Range(s), Washer(s)
- Water Heater Location
- Garage
- Water Heater Type
- Tankless
- Energy Source
- Electric, Natural Gas
 Based on information submitted to the MLS GRID as of . All data is obtained from various sources and may not have been verified by broker or MLS GRID. Supplied Open House Information is subject to change without notice. All information should be independently reviewed and verified for accuracy. Properties may or may not be listed by the office/agent presenting the information.IDX information is provided exclusively for consumers’ personal noncommercial use, and may not be used for any purpose other than to identify prospective properties consumers may be interested in purchasing.