3999 Flat Top Drive, Bremerton, WA 98312
- $649,990
- 5
- BD
- 3
- BA
- 2,448
- SqFt




Listing courtesy of BMC Realty Advisors Inc.
- List Price
- $649,990
- Status
- ACTIVE
- MLS#
- 2489788
- Price Change
- ▼ $20,000 1776215925
- Days on Market
- 59
- Bedrooms
- 5
- Finished SqFt
- 2,448
- Area Total SqFt
- 2448
- Annual Tax Ammount
- 4600
- Internet Provider
- KPUD Fast Fiber
- Lot Size (sq ft)
- 5,668
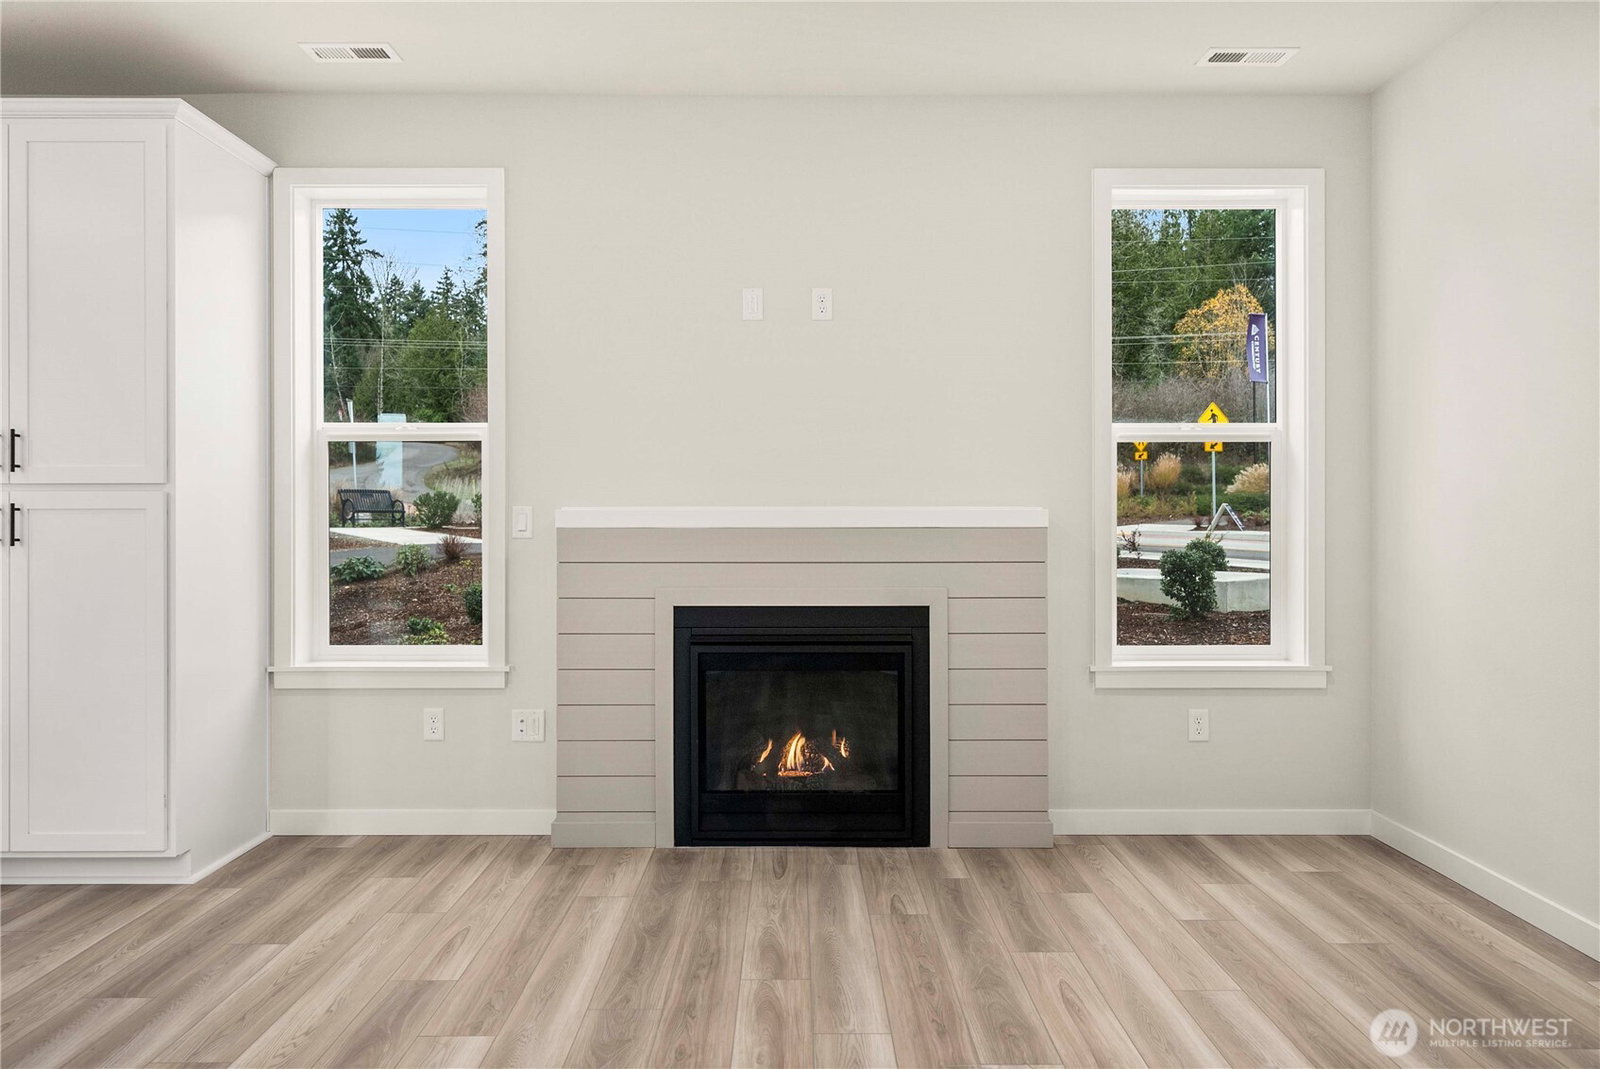
- Fireplace
- Yes
- Sewer
- Sewer Connected
Property Description
The Warren at Sinclair Ridge offers all the ingredients for comfortable living and elegant entertaining. This home has a large lot and backs up to trees and the park and even has a peek-a-boo views of the water from the upstairs loft area and bedroom to the left. As you enter the foyer from the ample front porch, you’ll find an impressive open-concept layout—anchored by a spacious great room leading to an impressive kitchen with a large center island and a charming breakfast nook with direct access to the covered patio. Additional main-floor highlights include a private bedroom and bathroom and a mud room entry from the garage. The upper level boasts an expansive bonus room and three generous secondary bedrooms sharing a full hall bath. You’ll also love the deluxe owner’s suite—showcasing a sprawling walk-in closet and a private bathroom with dual vanity sinks, a walk-in shower and bathtub. Buyer's Broker must accompany &/or register Buyer at 1st visit.
/u.realgeeks.media/pnwcasas/PNWCasas_BLK_Logo.jpg)
Additional Information
- Community
- McCormick
- Style
- 12 - 2 Story
- Basement
- None
- Year Built
- 2026
- Total Covered Parking
- 2
- View
- See Remarks, Territorial
- Roof
- Composition
- Tax Year
- 2026
- HOA Dues
- $76
- School District
- South Kitsap
- Elementary School
- Sunnyslope Elem
- Middle School
- Cedar Heights Jh
- High School
- So. Kitsap High
- Potential Terms
- Cash, Conventional, FHA, VA Loan
- Interior Features
- Bath Off Primary, Dbl Pane/Storm Window, Dining Room, Fireplace, High Tech Cabling, Pantry, Walk-In Closet(s)
- Flooring
- Vinyl Plank, Carpet
- Driving Directions
- Follow Old Clifton Road past McCormick Village Park. Right at Roundabout to McCormick Village Dr. Follow purple Century signs to Model Home (3982 McCormick Village Dr, Bremerton WA 98312)
- Appliance
- Dishwasher, Disposal, Microwave, Stove(s)/Range(s)
- Appliances Included
- Dishwasher(s), Garbage Disposal, Microwave(s), Stove(s)/Range(s)
- Energy Source
- Electric
 Based on information submitted to the MLS GRID as of . All data is obtained from various sources and may not have been verified by broker or MLS GRID. Supplied Open House Information is subject to change without notice. All information should be independently reviewed and verified for accuracy. Properties may or may not be listed by the office/agent presenting the information.IDX information is provided exclusively for consumers’ personal noncommercial use, and may not be used for any purpose other than to identify prospective properties consumers may be interested in purchasing.