1912 113th Place SE, Everett, WA 98208
- $519,999
- 2
- BD
- 3
- BA
- 1,314
- SqFt




Listing courtesy of John L. Scott, Inc..
- List Price
- $519,999
- Status
- ACTIVE
- MLS#
- 2488735
- Price Change
- ▼ $20,001 1782251705
- Days on Market
- 178
- Bedrooms
- 2
- Finished SqFt
- 1,314
- Fireplace
- Yes
- Area Total SqFt
- 1314
- Annual Tax Ammount
- 4574
- Internet Provider
- Xfinity
Property Description
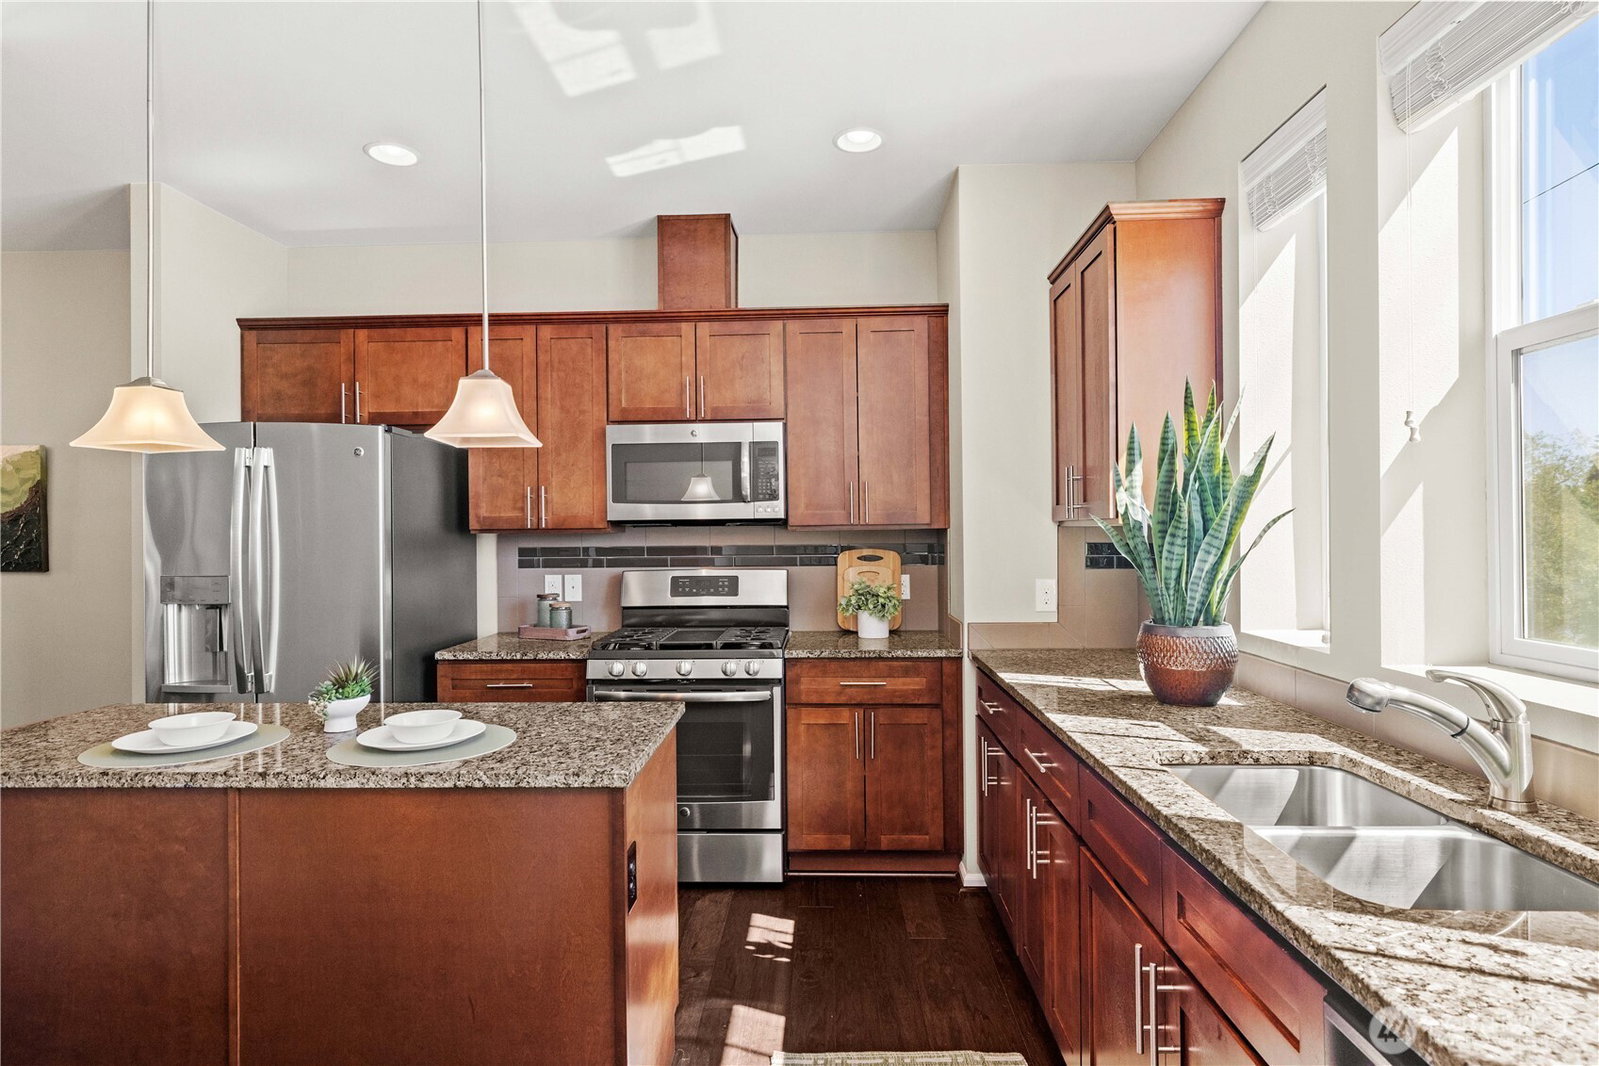
Welcome to The Towns at Silver Lake, a gated community offering peaceful lakefront living & scenic views from every level of this beautifully maintained, south-facing condo. Thoughtfully designed & impeccably cared for, this home blends comfort, style & functionality. The lower level features a cozy living space with picturesque lake views, creating the perfect spot to enjoy your morning coffee, unwind with a good book, or relax at the end of the day. A convenient 1/2 bath on the lower level adds everyday functionality. The main level showcases an open-concept great room filled with natural light, highlighted by an inviting electric fireplace. Step onto your private balcony to enjoy fresh air & peaceful surroundings. The spacious kitchen offers ample cabinetry & counter space, overlooks Silver Lake & flows seamlessly into the adjacent dining area, making entertaining effortless. Upstairs, you'll find a generous guest bedroom with an attached full bath, plus a tranquil primary suite featuring stunning lake views, a spacious closet & an attached 3/4 bath. An oversized one-car garage provides excellent storage & parking. Community amenities include guest parking, a park, athletic court & easy access to scenic lakeside walking trails. HOA dues include lawn care, sewer & water, allowing you to enjoy truly low-maintenance living in one of the area's most desirable lakefront communities.
/u.realgeeks.media/pnwcasas/PNWCasas_BLK_Logo.jpg)
Additional Information
- Community
- Everett
- Building Name
- The Towns at Silverlake
- Style
- 32 - Townhouse
- Floor #
- 1
- Year Built
- 2015
- # of Assigned Spaces
- 1
- View
- Lake, Mountains, Territorial
- Roof
- Composition
- Unit Features
- Balcony/Deck/Patio, Insulated Windows, Primary Bath, Walk-in Closet
- Tax Year
- 2025
- HOA Dues
- $348
- School District
- Everett
- Elementary School
- Buyer To Verify
- Middle School
- Buyer To Verify
- High School
- Buyer To Verify
- Potential Terms
- Cash, Conventional, FHA, VA Loan
- Interior Features
- Cooking-Gas, Dryer-Electric, Fireplace, Insulated Windows, Primary Bathroom, Walk-In Closet(s), Washer, Water Heater
- Flooring
- Ceramic Tile, Engineered Hardwood, Vinyl, Carpet
- Driving Directions
- Best use GPS.
- Appliance
- Dishwasher, Disposal, Dryer, Microwave, Refrigerator, Stove(s)/Range(s), Tankless Water Heater, Washer
- Appliances Included
- Dishwasher(s), Dryer(s), Garbage Disposal, Microwave(s), Refrigerator(s), Stove(s)/Range(s), Washer(s)
- Water Heater Location
- Garage
- Water Heater Type
- Gas
- Energy Source
- Electric, Natural Gas
 Based on information submitted to the MLS GRID as of . All data is obtained from various sources and may not have been verified by broker or MLS GRID. Supplied Open House Information is subject to change without notice. All information should be independently reviewed and verified for accuracy. Properties may or may not be listed by the office/agent presenting the information.IDX information is provided exclusively for consumers’ personal noncommercial use, and may not be used for any purpose other than to identify prospective properties consumers may be interested in purchasing.