21622 120th Avenue SE, Kent, WA 98031
- $599,950
- 3
- BD
- 2
- BA
- 1,470
- SqFt




Listing courtesy of Realty One Group Enterprise.
- List Price
- $599,950
- Status
- PENDING
- MLS#
- 2479741
- Price Change
- ▼ $9,050 1779561653
- Days on Market
- 147
- Bedrooms
- 3
- Finished SqFt
- 1,470
- Area Total SqFt
- 1470
- Annual Tax Ammount
- 5617
- Lot Size (sq ft)
- 6,044
- Fireplace
- Yes
- Sewer
- Sewer Connected
Property Description
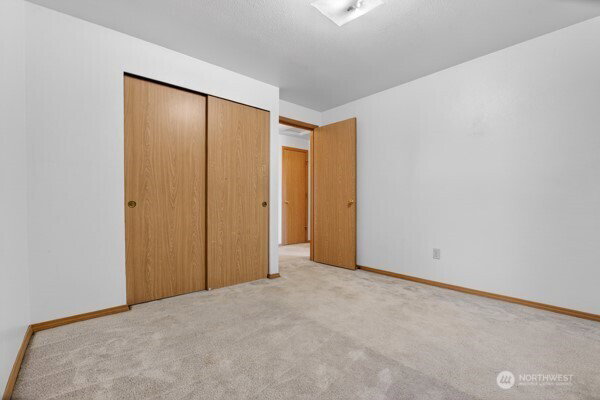
*Price reduction and freshly installed carpet throughout the home 5/23/26. Pride of ownership shines in this well-maintained rambler in Kent’s desirable East Hill community featuring a brand-new roof and new skylights for added value and peace of mind. Bright living area with large windows and a cozy brick gas fireplace. Spotless, functional kitchen and baths offer move-in-ready comfort with room to personalize. Three bedrooms, including a private primary suite. Fully fenced backyard with patio—perfect for relaxing or gardening. Convenient location near shopping, dining, parks, and highly rated school and major routes for an easy commute. Use our preferred lender, Choice Home Mortgage, and receive a rate buydown and/or assistance with closing costs.
/u.realgeeks.media/pnwcasas/PNWCasas_BLK_Logo.jpg)
Additional Information
- Community
- Kent
- Style
- 10 - 1 Story
- Basement
- None
- Year Built
- 1992
- Total Covered Parking
- 2
- View
- Territorial
- Roof
- Composition
- Tax Year
- 2025
- School District
- Kent
- Elementary School
- Emerald Park Elem
- Middle School
- Meeker Jnr High
- High School
- Kentridge High
- Potential Terms
- Cash, Conventional
- Interior Features
- Dining Room, Fireplace, Walk-In Closet(s)
- Flooring
- Laminate, Carpet
- Driving Directions
- HWY 167 Exit east on 212th to 208th. Continue on 208th turn right on 116th Ave, turn left on 216th street then turn right on 120th Ave SE, house on the left Side.
- Appliance
- Dishwasher, Disposal, Refrigerator, Stove(s)/Range(s)
- Appliances Included
- Dishwasher(s), Garbage Disposal, Refrigerator(s), Stove(s)/Range(s)
- Energy Source
- Electric, Natural Gas
 Based on information submitted to the MLS GRID as of . All data is obtained from various sources and may not have been verified by broker or MLS GRID. Supplied Open House Information is subject to change without notice. All information should be independently reviewed and verified for accuracy. Properties may or may not be listed by the office/agent presenting the information.IDX information is provided exclusively for consumers’ personal noncommercial use, and may not be used for any purpose other than to identify prospective properties consumers may be interested in purchasing.