2115 201st Place SE Unit #K2, Bothell, WA 98012
- $639,000
- 3
- BD
- 3
- BA
- 1,856
- SqFt




Listing courtesy of RE/MAX Integrity.
- List Price
- $639,000
- Status
- ACTIVE
- MLS#
- 2477423
- Price Change
- ▼ $11,000 1783549335
- Days on Market
- 157
- Bedrooms
- 3
- Finished SqFt
- 1,856
- Fireplace
- Yes
- Area Total SqFt
- 1856
- Annual Tax Ammount
- 5475
Property Description
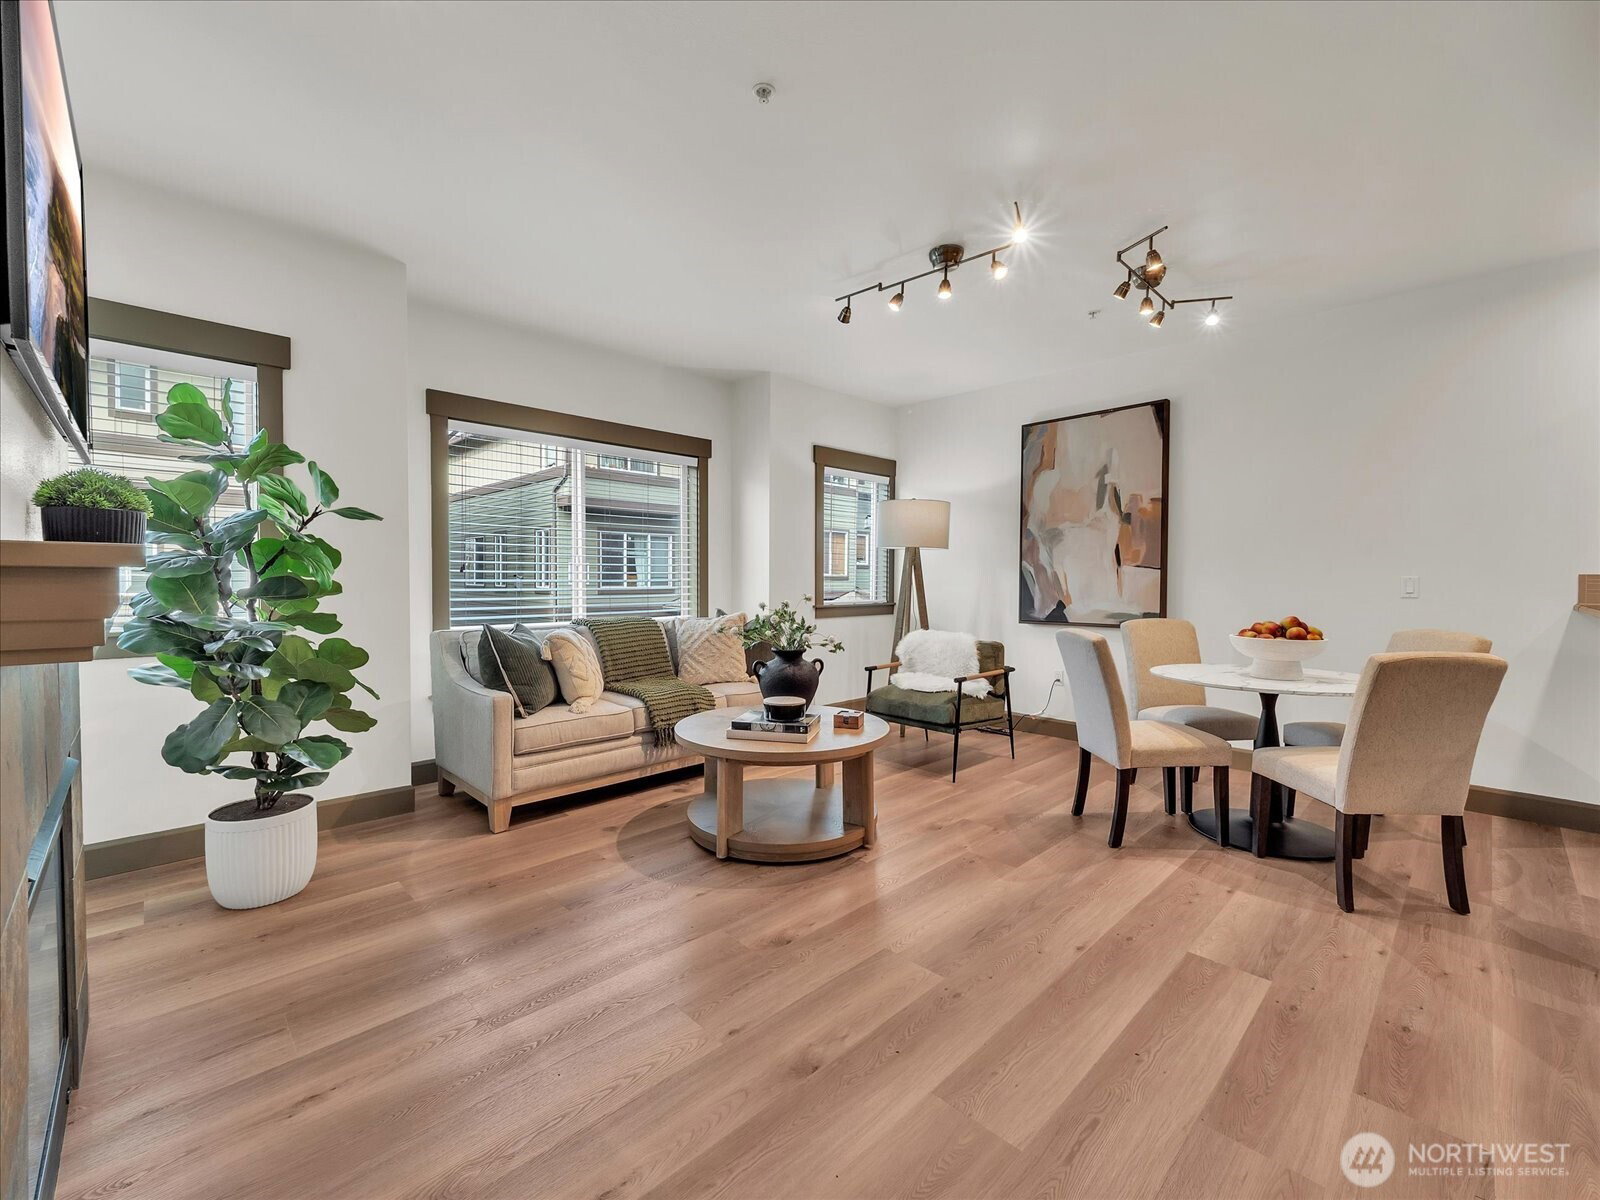
FREE 1% RATE BUY DOWN FOR THE FIRST YEAR. Beautiful 3-bedroom, 3-bath townhome in the desirable and secluded Altura neighborhood. Ideally located with easy access to grocery stores, shops, restaurants, and freeway connections. Situated within the highly rated Northshore School District. The open-concept main level features abundant natural light, updated hardwood floors throughout, and a cozy gas fireplace in the spacious living area. The gourmet kitchen offers slab granite countertops, stainless steel appliances, a gas cooktop, and ample cabinetry—perfect for everyday living and entertaining. A main-level bedroom with a ¾ bath and direct access to the backyard provides flexibility as a guest suite, office, or den. Upstairs you’ll find two additional en-suite bedrooms, including a spacious primary suite with walk-in closet, plus a versatile loft area ideal for a workspace or lounge. With 1,856sf of living space this home has room for everyone! Additional highlights include a two-car tandem garage with extra-large storage space, low HOA dues, and a functional layout designed for comfort and convenience. Plenty of guests parking nearby too! Move-in ready and perfectly positioned for both lifestyle and location.
/u.realgeeks.media/pnwcasas/PNWCasas_BLK_Logo.jpg)
Additional Information
- Community
- Thrashers Corner
- Building Name
- Altura
- Style
- 32 - Townhouse
- Floor #
- 1
- Year Built
- 2007
- # of Assigned Spaces
- 1
- View
- Territorial
- Roof
- Composition
- Unit Features
- Balcony/Deck/Patio, Insulated Windows, Primary Bath, Sprinkler System, Yard
- Tax Year
- 2025
- HOA Dues
- $335
- School District
- Northshore
- Elementary School
- Crystal Springs Elem
- Middle School
- Skyview Middle School
- High School
- North Creek High School
- Potential Terms
- Cash, Conventional, FHA, VA Loan
- Interior Features
- Cooking-Gas, Dryer-Electric, Fireplace, Insulated Windows, Primary Bathroom, Sprinkler System
- Flooring
- Ceramic Tile, Hardwood, Slate
- Driving Directions
- From 405: Take exit 26 (WA-527) and go to North (Bothell /Mill Creek). Turn right to Altura community. The unit is located back end of the community.
- Appliance
- Dishwasher, Disposal, Dryer, Microwave, Refrigerator, Stove(s)/Range(s), Washer
- Appliances Included
- Dishwasher(s), Dryer(s), Garbage Disposal, Microwave(s), Refrigerator(s), Stove(s)/Range(s), Washer(s)
- Energy Source
- Natural Gas
 Based on information submitted to the MLS GRID as of . All data is obtained from various sources and may not have been verified by broker or MLS GRID. Supplied Open House Information is subject to change without notice. All information should be independently reviewed and verified for accuracy. Properties may or may not be listed by the office/agent presenting the information.IDX information is provided exclusively for consumers’ personal noncommercial use, and may not be used for any purpose other than to identify prospective properties consumers may be interested in purchasing.